627 Downey Rd
627 Downey Rd
627 Downey Rd
627 Downey Rd
627 Downey Rd
627 Downey Rd
627 Downey Rd
627 Downey Rd
627 Downey Rd
627 Downey Rd
627 Downey Rd
627 Downey Rd
627 Downey Rd
627 Downey Rd
627 Downey Rd
627 Downey Rd
627 Downey Rd
627 Downey Rd
627 Downey Rd
627 Downey Rd
627 Downey Rd
627 Downey Rd
627 Downey Rd
627 Downey Rd
627 Downey Rd
627 Downey Rd
627 Downey Rd
627 Downey Rd
627 Downey Rd
627 Downey Rd
627 Downey Rd
627 Downey Rd
627 Downey Rd
627 Downey Rd
627 Downey Rd
627 Downey Rd
627 Downey Rd
627 Downey Rd
627 Downey Rd
627 Downey Rd
627 Downey Rd
627 Downey Rd
627 Downey Rd
627 Downey Rd
627 Downey Rd
627 Downey Rd
627 Downey Rd
SEE ALL PHOTOS
627 Downey Rd
627 Downey Rd
627 Downey Rd
627 Downey Rd
627 Downey Rd
627 Downey Rd
627 Downey Rd
627 Downey Rd
627 Downey Rd
627 Downey Rd
627 Downey Rd
627 Downey Rd
627 Downey Rd
627 Downey Rd
627 Downey Rd
627 Downey Rd
627 Downey Rd
627 Downey Rd
627 Downey Rd
627 Downey Rd
627 Downey Rd
627 Downey Rd
627 Downey Rd
627 Downey Rd
627 Downey Rd
627 Downey Rd
627 Downey Rd
627 Downey Rd
627 Downey Rd
627 Downey Rd
627 Downey Rd
627 Downey Rd
627 Downey Rd
627 Downey Rd
627 Downey Rd
627 Downey Rd
627 Downey Rd
627 Downey Rd
627 Downey Rd
627 Downey Rd
627 Downey Rd
627 Downey Rd
627 Downey Rd
627 Downey Rd
627 Downey Rd
627 Downey Rd
627 Downey Rd
Courtesy of The Agency
For Sale

627 Downey Rd

627 Downey Rd, North Saanich, BC V8L 5M6, CA

$1,595,000 CAD
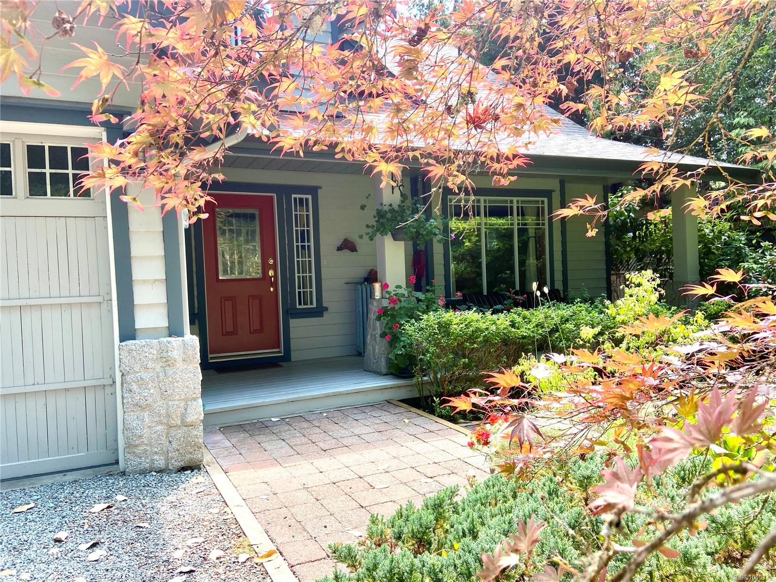
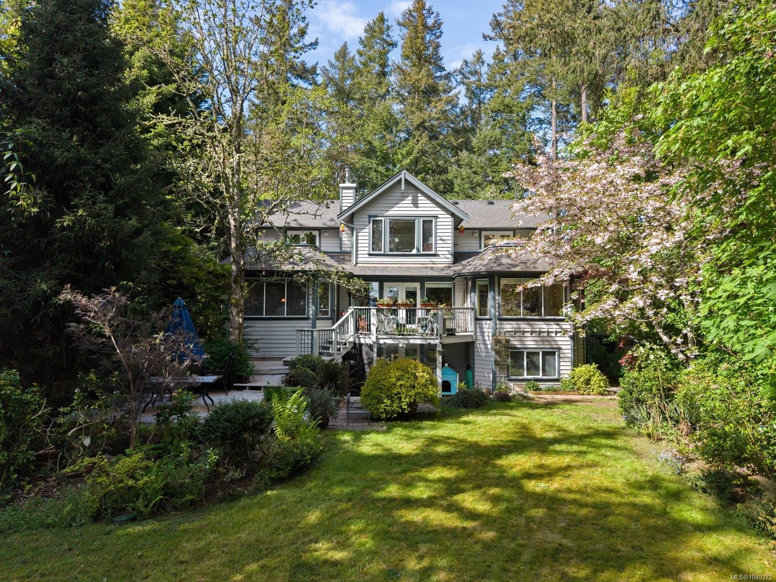
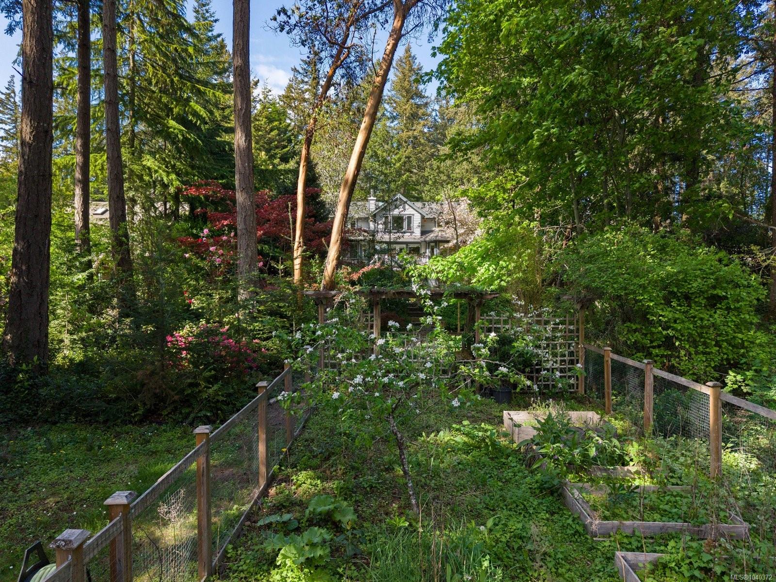
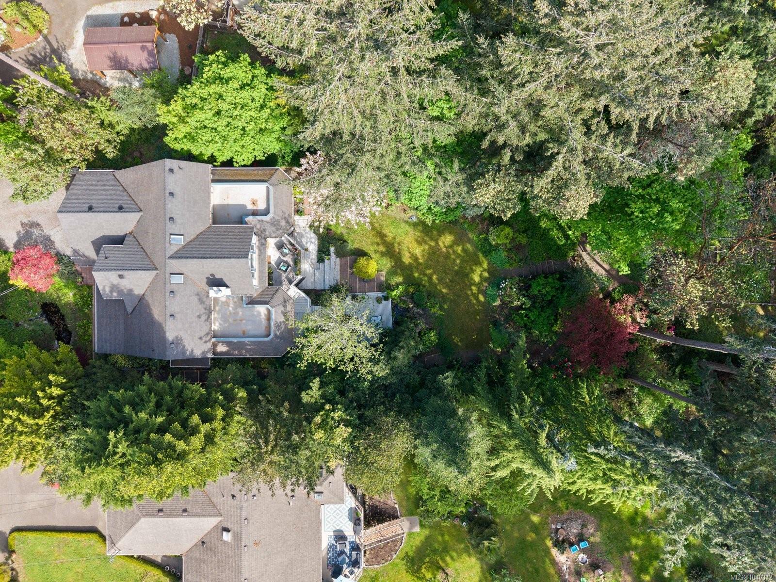
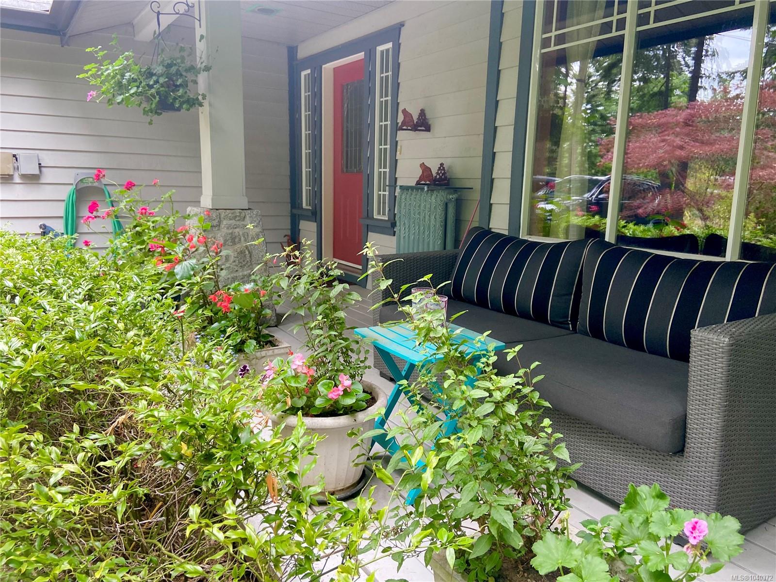
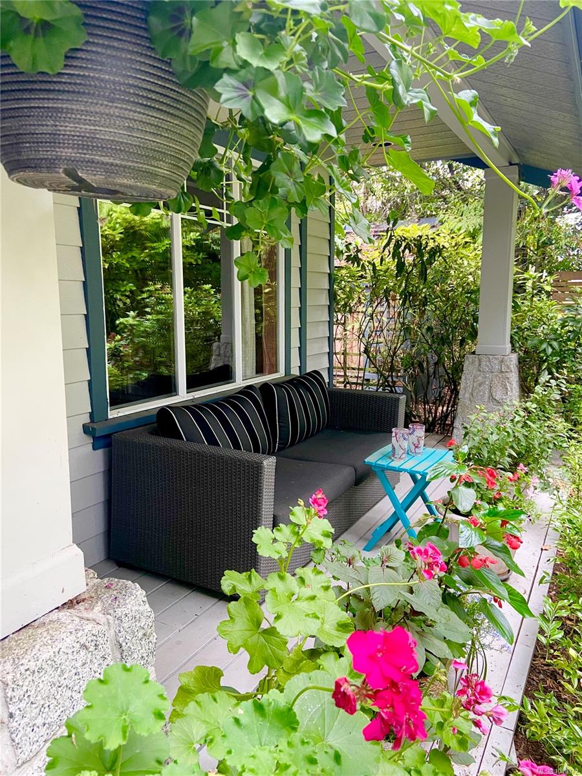
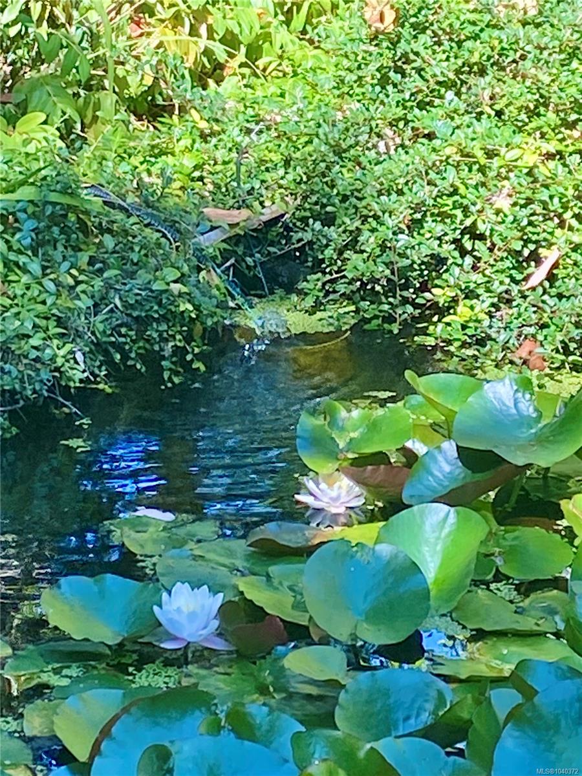
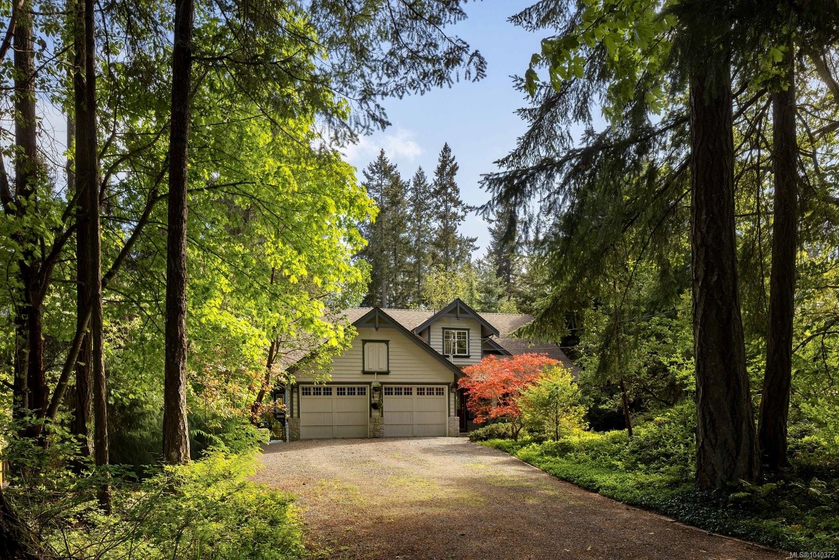
Walk past the lily pond & private front porch into this well-maintained home set on a 25,000sf south-facing lot.
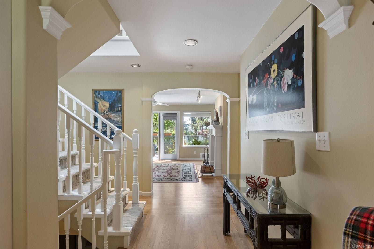
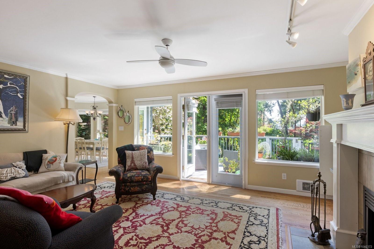
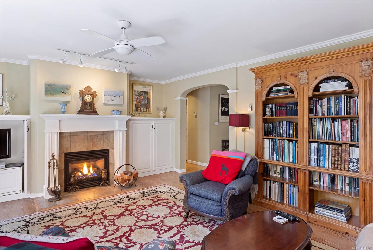
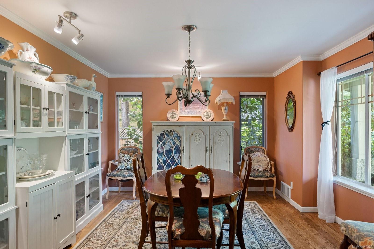
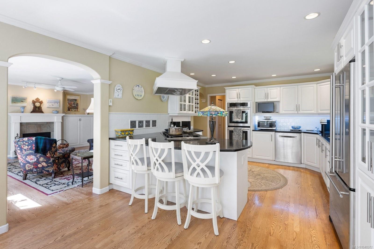
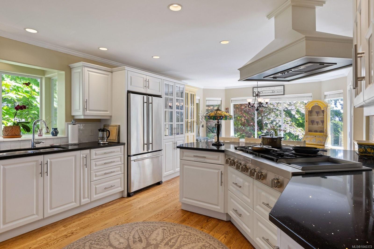
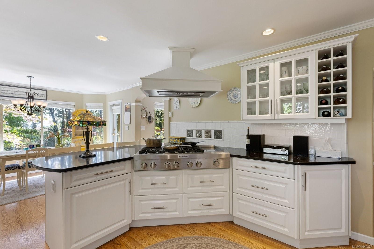
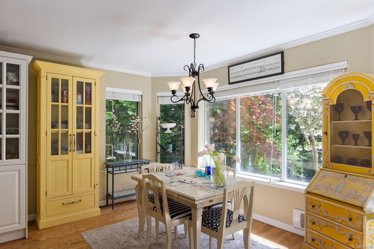
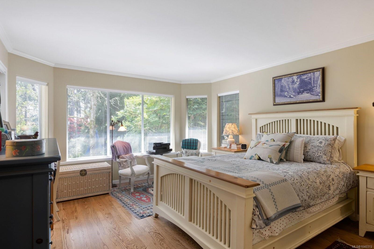
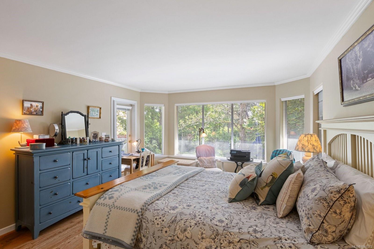
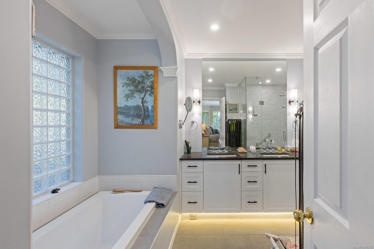
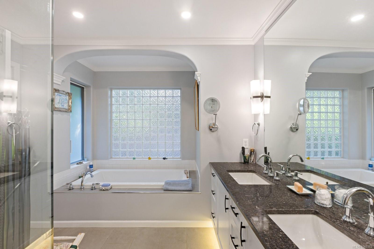
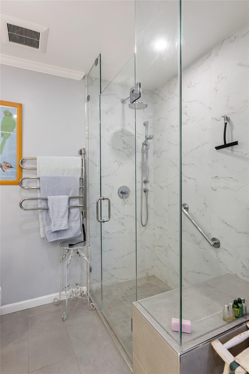
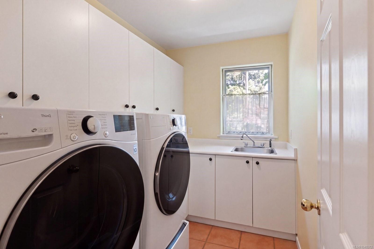
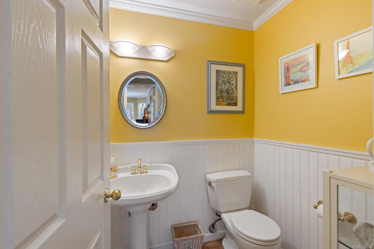
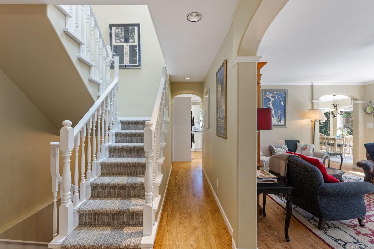
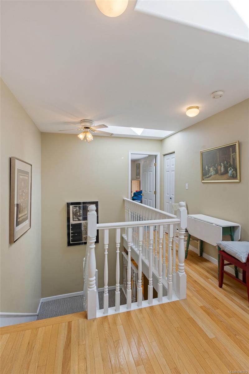
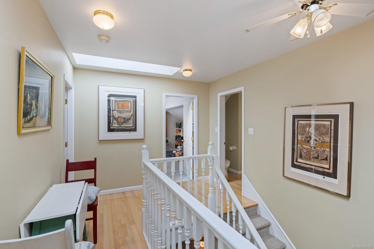
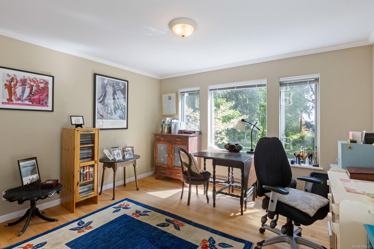
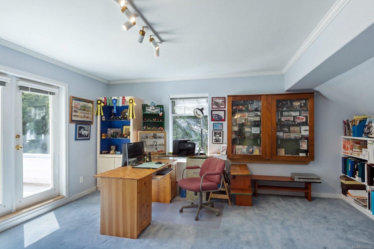
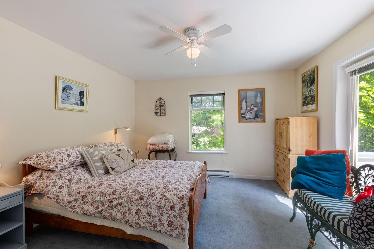
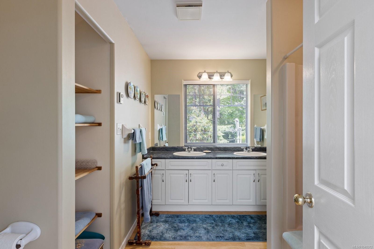
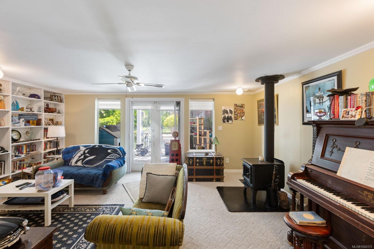
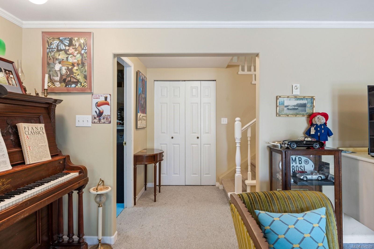
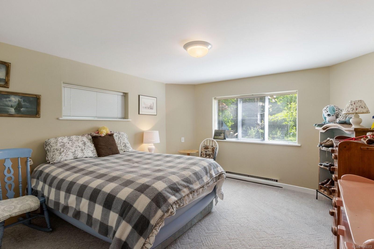
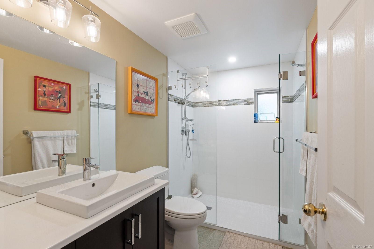
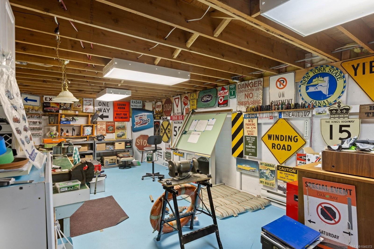
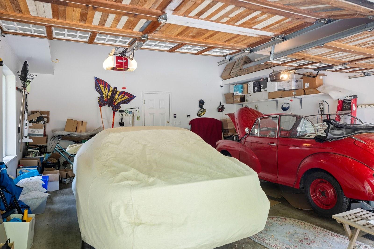
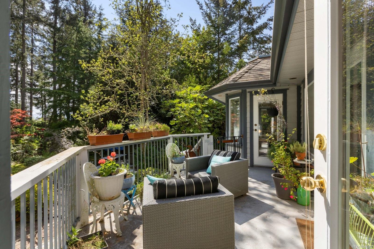
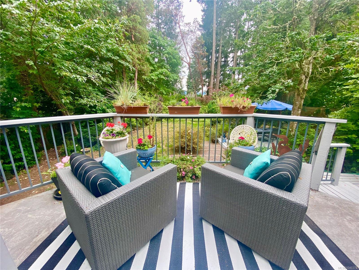
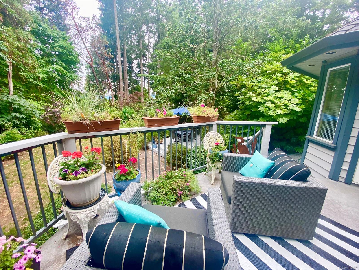
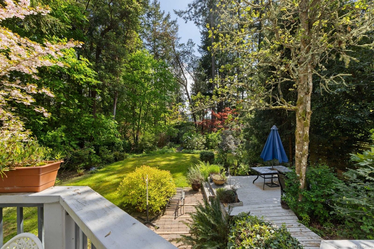
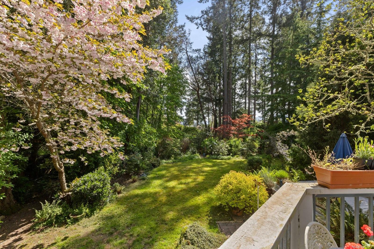
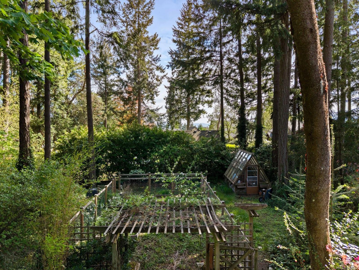
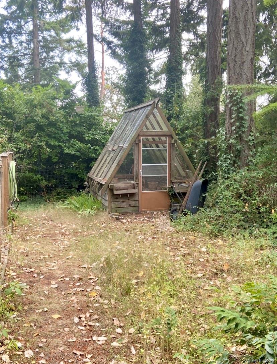
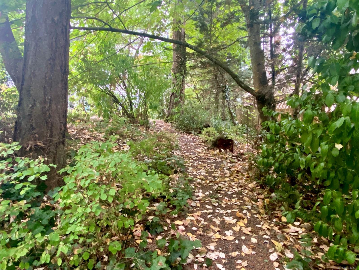
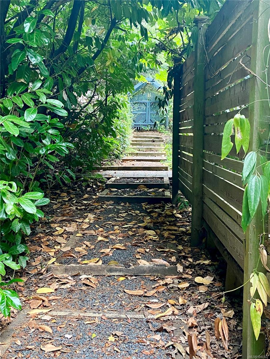
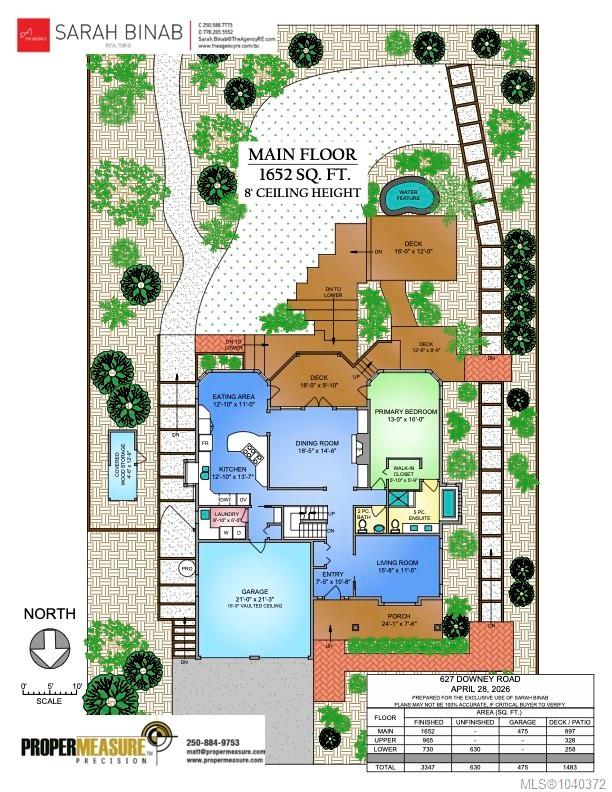
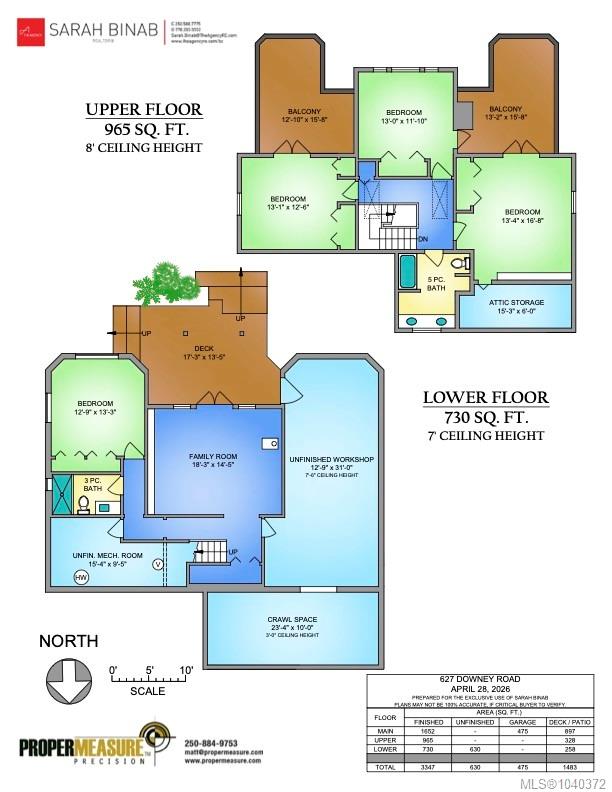
Mature gardens surround this charming Craftsman home. Inside offers a Lg dining room/office/flex room w/sliding glass doors, a living room w/cozy gas FP & french doors leading to the back deck overlooking private gardens. The kitchen offers an abundance of cabinets, gas range, wall ovens & eating area. The main level, w/HW floors, offers a spacious primary bd w/ensuite, heated floor, soaker tub, shower w/bench, 2 sinks, heated towel rack & motion lights. Laundry room w/sink & W/D w/bases is next to the dbl garage w/200amp service. Upstairs find 3bds all w/upper deck access & 5pc bth. The lower level offers a family room w/wood stove & access to covered deck, w/plug-in for hot tub + 5th bd & 4th bth, workshop & storage room. The backyard is deer-proof w/paths, pond, greenhouse w/power&water & areas for ideas. Minutes to Deep Cove Market, Sidney, airport, ferries & trails.

5
beds

4
baths

3,347 Sq.Ft. LIVING AREA

0.58 Acres lot

Sarah Binab

Sarah Binab

Features & Amenities

Interior

  • total bedrooms5
  • Total bathrooms4
  • Laundry room In House
  • Flooring Carpet, Laminate, Mixed, Tile, Wood
  • Fireplace Family Room, Living Room, Propane, Wood Burning Stove
  • APPLIANCES Built-In Range, Dishwasher, Dryer, Oven Built-In, Oven/Range Gas, Refrigerator, Washer
  • other interior Features Ceiling Fan(s), Closet Organizer, Dining Room, French Doors, Workshop

Area & Lot

  • Status For Sale
  • Living Area3,347 Sq.Ft.
  • Total Area3,977 Sq.Ft.
  • Lot Area0.58 Acres
  • MLS® ID1040372
  • TypeResidential
  • YEAR BUILT1993
  • NeighborhoodSaanich West
  • Architecture StylesArts Crafts, West Coast
  • View DescriptionOcean

Exterior

  • STORIES3
  • Garage Space2.0
  • water SourceMunicipal
  • roofAsphalt Shingle
  • lot featuresAcreage, Family-Oriented Neighbourhood, Irrigation Sprinkler(s), Landscaped, Private, Quiet Area, Rectangular Lot, Rural Setting, Southern Exposure
  • parkingAttached, Driveway, Garage Double
  • HEAT TYPEBaseboard, Electric, Propane, Wood
  • AIR CONDITIONINGNone
  • sewerSeptic System
  • SubstructureConcrete Perimeter
  • Disability FeaturesAccessible Entrance, Primary Bedroom on Main
  • other exterior FeaturesBalcony/Deck, Balcony/Patio, Fenced, Fencing: Partial, Garden, Sprinkler System, Water Feature

Financial

  • Sales Price$1,595,000 CAD
  • Real Estate Tax $5,000 CAD/yr
View Virtual Tour

Mortgage Calculator

Estimate your monthly mortgage payment, including the principal and interest, property taxes, and HOA. Adjust the values to generate a more accurate rate.

All estimates are provided for informational purposes only. Actual amounts may vary.
$0,000 Your Payment 20 15 65
$0,000 Your Payment
image

Schedule a Showing

I would love to show you my beautiful property. Please select your preferred date and time below. I will be in touch shortly to confirm your appointment.

Schedule a Showing

I would love to show you my beautiful property. Please select your preferred date and time below. I will be in touch shortly to confirm your appointment.

Thank you for your interest in 627 Downey Rd, North Saanich, BC V8L 5M6, CA. We are reviewing your request and will be in touch shortly!

Personalized Consultation

Discover How Sarah Binab Can Elevate Your Real Estate Experience

Follow Me on Instagram