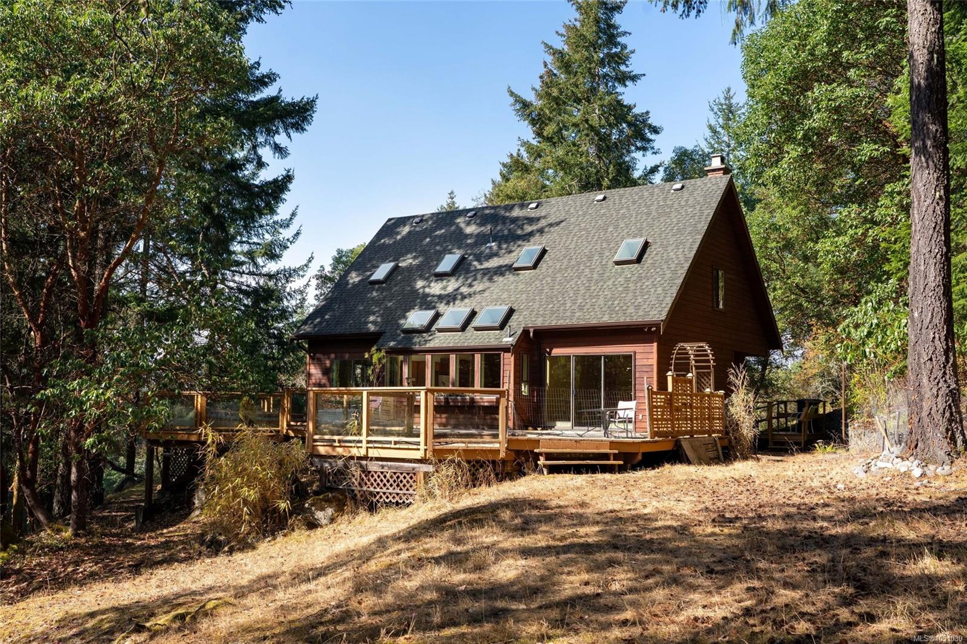
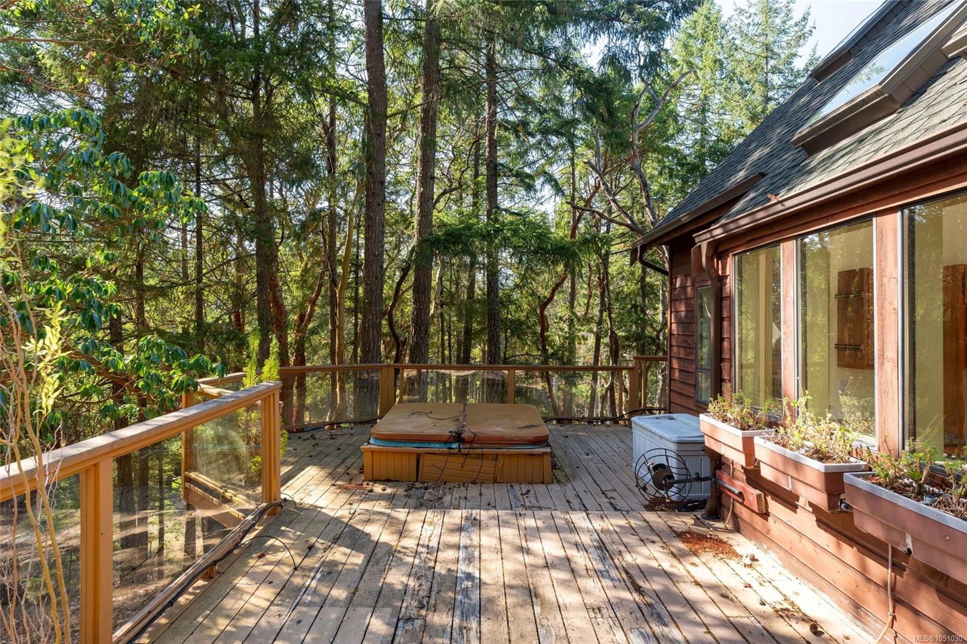
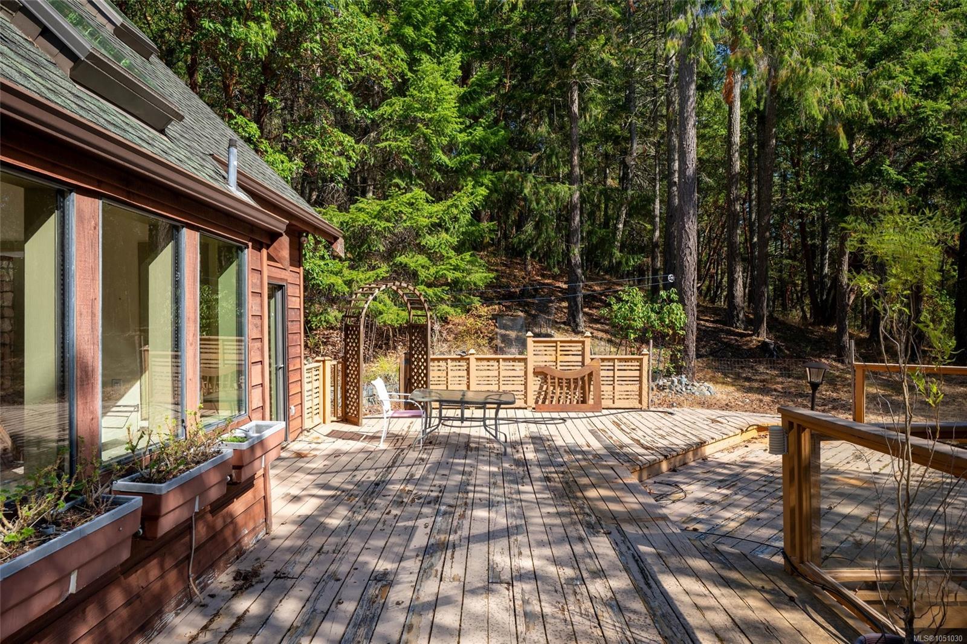
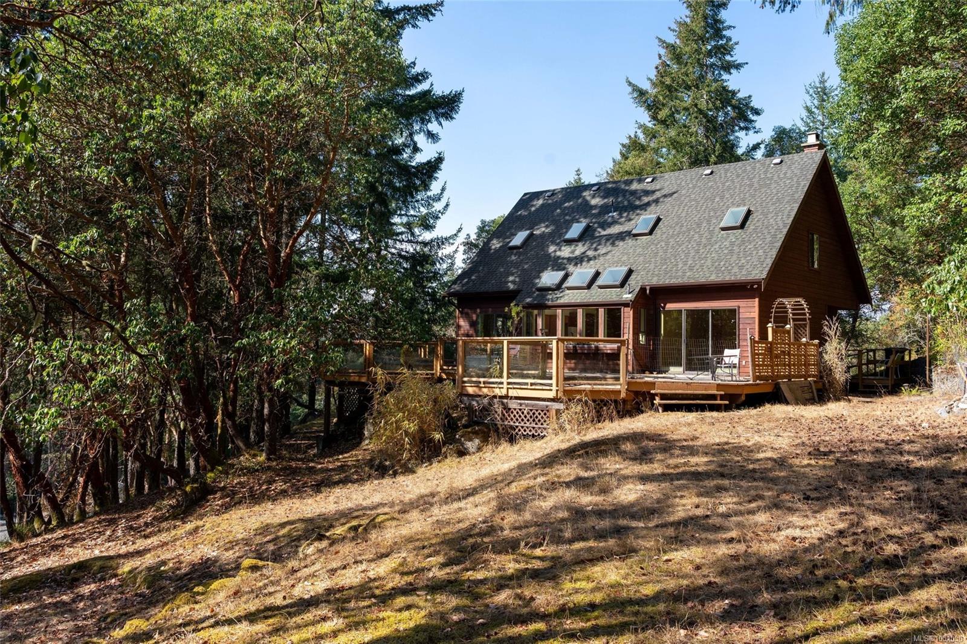
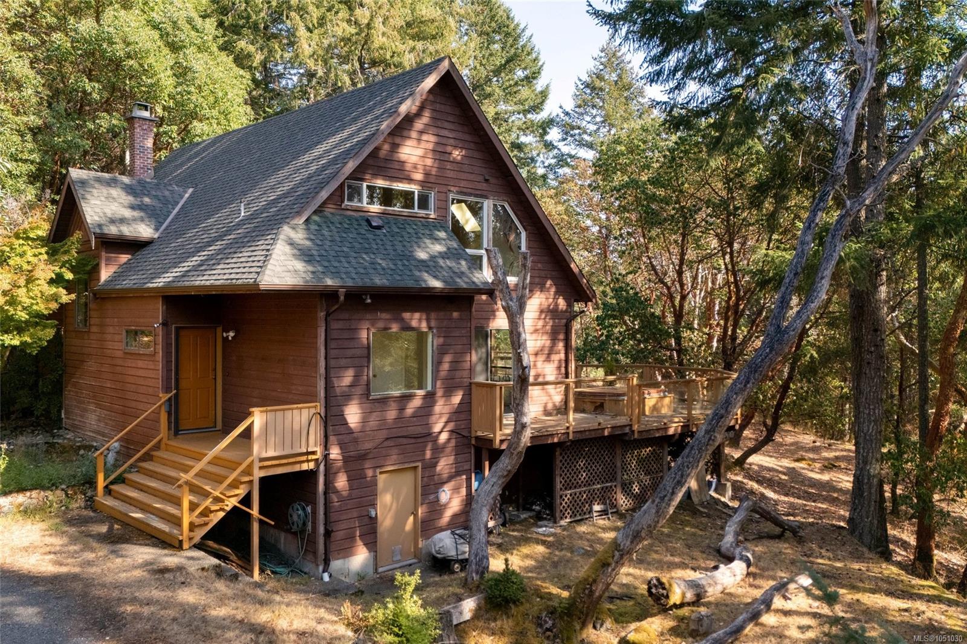
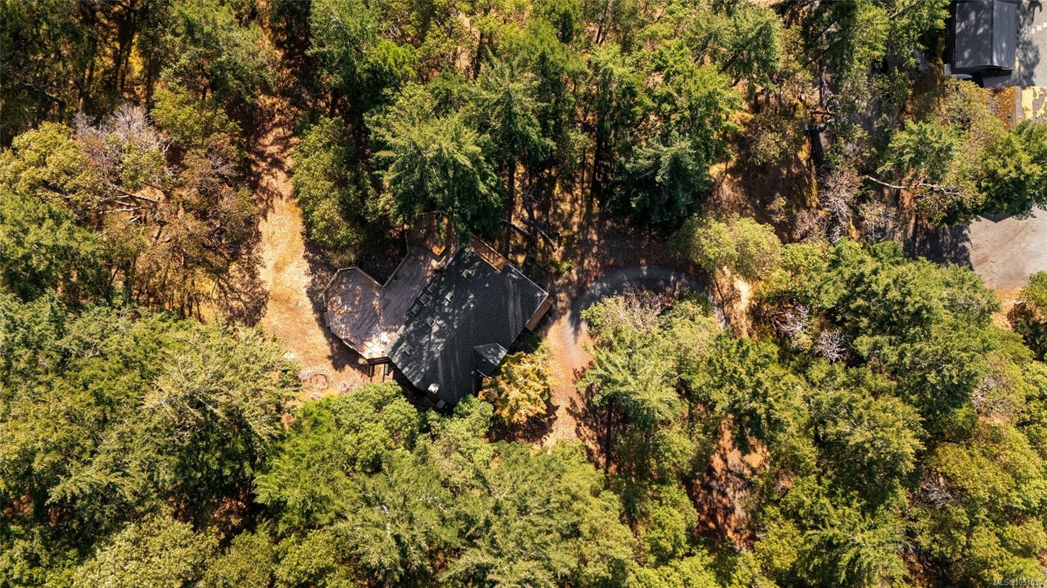
Wood-sided house with multiple roof skylights and a raised deck among tall trees.
614 Tammy Pl
614 Tammy Pl
614 Tammy Pl
614 Tammy Pl
614 Tammy Pl
614 Tammy Pl
614 Tammy Pl
614 Tammy Pl
614 Tammy Pl
614 Tammy Pl
614 Tammy Pl
614 Tammy Pl
614 Tammy Pl
614 Tammy Pl
614 Tammy Pl
614 Tammy Pl
614 Tammy Pl
614 Tammy Pl
614 Tammy Pl
614 Tammy Pl
614 Tammy Pl
614 Tammy Pl
614 Tammy Pl
614 Tammy Pl
614 Tammy Pl
614 Tammy Pl
614 Tammy Pl
614 Tammy Pl
614 Tammy Pl
614 Tammy Pl
614 Tammy Pl
614 Tammy Pl
614 Tammy Pl
614 Tammy Pl
614 Tammy Pl
614 Tammy Pl
614 Tammy Pl
614 Tammy Pl
614 Tammy Pl
614 Tammy Pl
614 Tammy Pl
614 Tammy Pl
614 Tammy Pl
SEE ALL PHOTOS
Wood-sided house with multiple roof skylights and a raised deck among tall trees.
614 Tammy Pl
614 Tammy Pl
614 Tammy Pl
614 Tammy Pl
614 Tammy Pl
614 Tammy Pl
614 Tammy Pl
614 Tammy Pl
614 Tammy Pl
614 Tammy Pl
614 Tammy Pl
614 Tammy Pl
614 Tammy Pl
614 Tammy Pl
614 Tammy Pl
614 Tammy Pl
614 Tammy Pl
614 Tammy Pl
614 Tammy Pl
614 Tammy Pl
614 Tammy Pl
614 Tammy Pl
614 Tammy Pl
614 Tammy Pl
614 Tammy Pl
614 Tammy Pl
614 Tammy Pl
614 Tammy Pl
614 Tammy Pl
614 Tammy Pl
614 Tammy Pl
614 Tammy Pl
614 Tammy Pl
614 Tammy Pl
614 Tammy Pl
614 Tammy Pl
614 Tammy Pl
614 Tammy Pl
614 Tammy Pl
614 Tammy Pl
614 Tammy Pl
614 Tammy Pl
614 Tammy Pl
Courtesy of The Agency
For Sale

614 Tammy Pl

614 Tammy Pl, Highlands, BC V9B 6E9, CA

$1,089,000 CAD
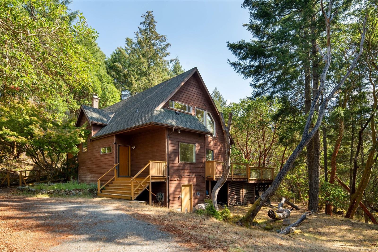
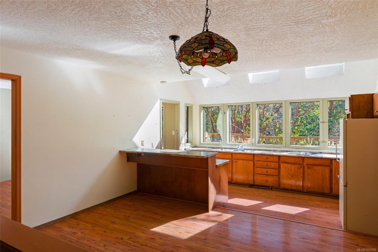
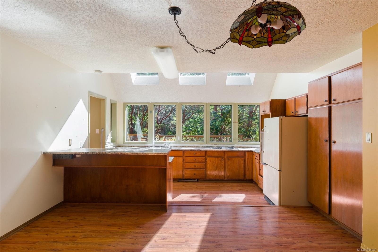
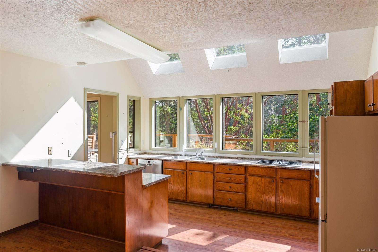
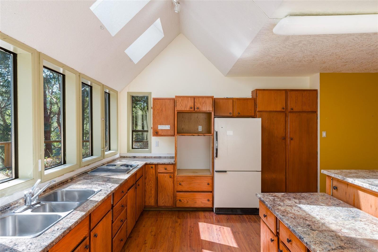
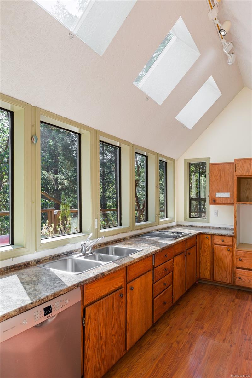
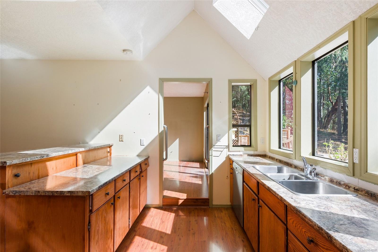
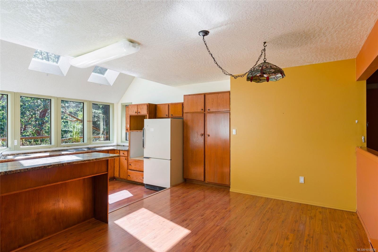
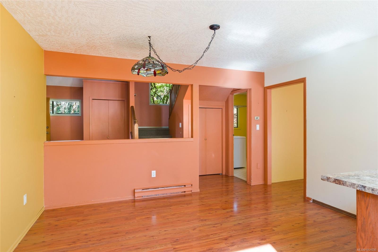
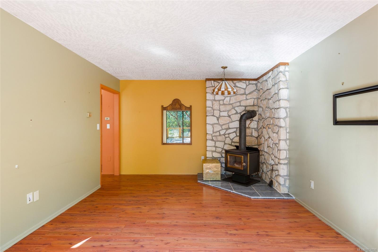
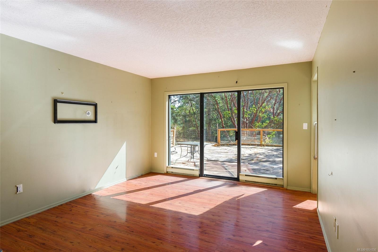
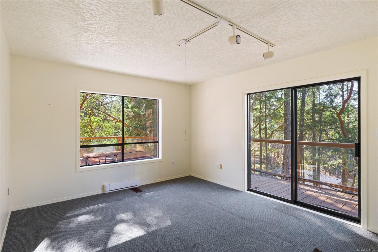
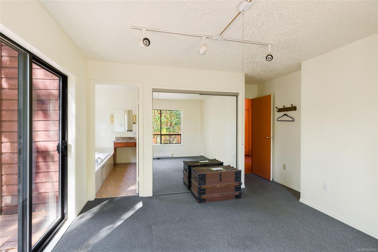
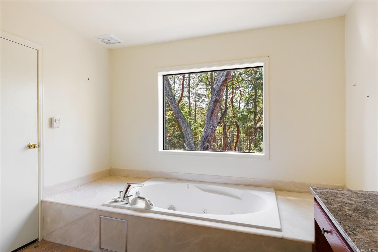
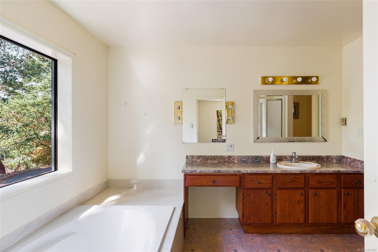
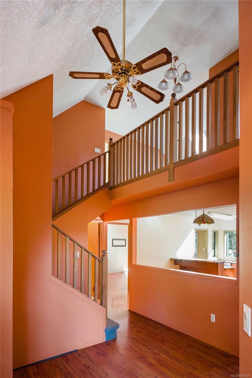
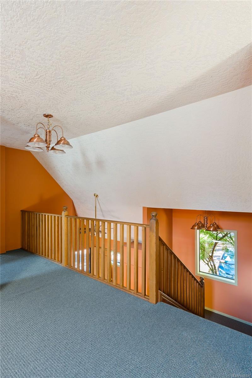
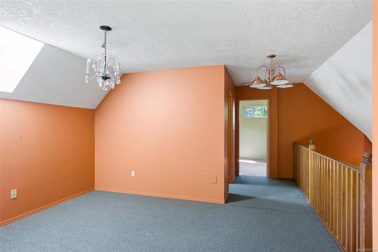
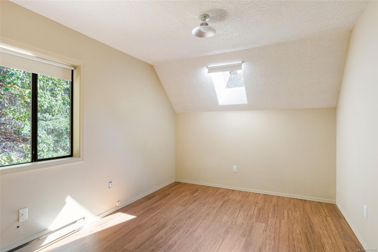
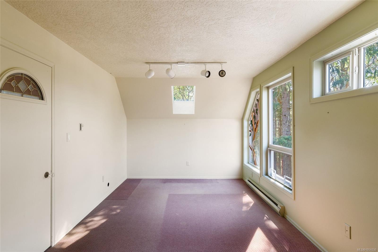
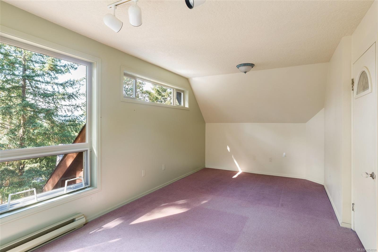
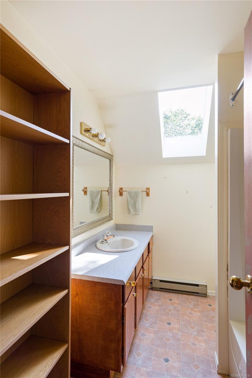
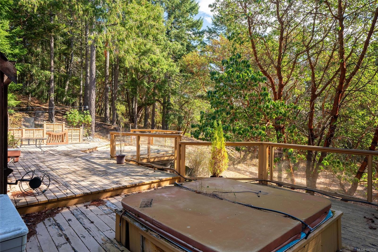
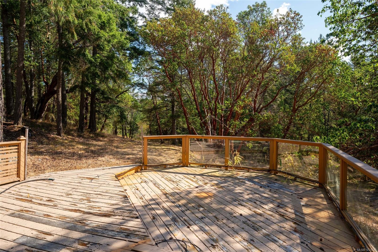
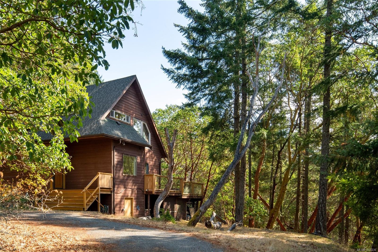
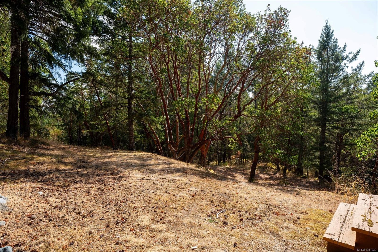
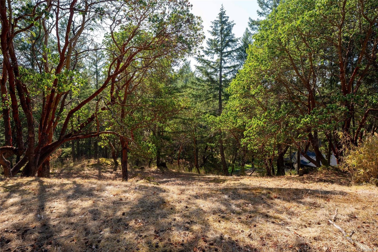
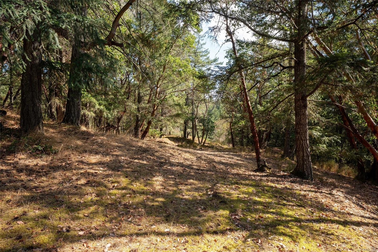
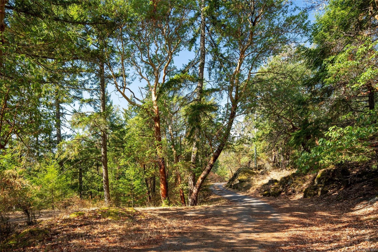
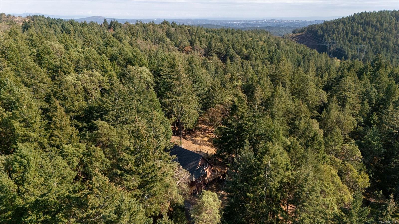
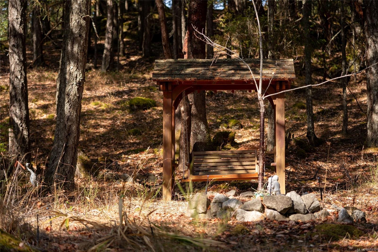
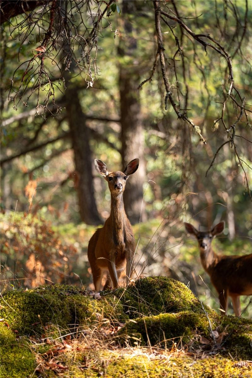
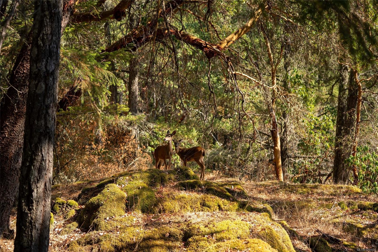
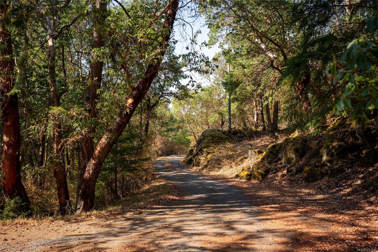
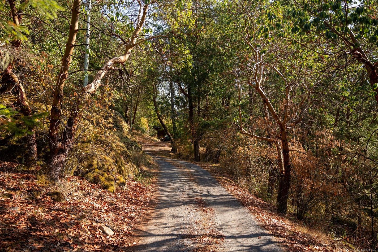
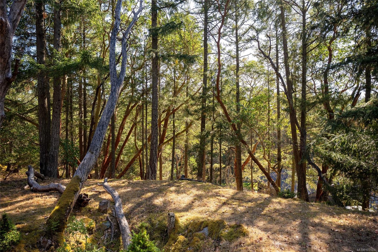
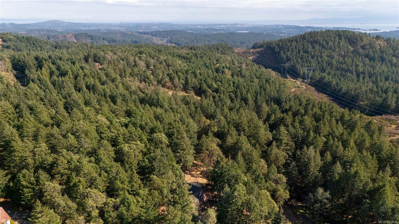
Here is a wonderful opportunity to own 1.82 acres in the Highlands, backing onto Thetis Lake Regional Park and its extensive network of scenic trails. Surrounded by mature Arbutus trees and peaceful forest, this modest 1,953 sq. ft. home offers three bedrooms, two bathrooms and endless possibilities. The bright main level features the primary bedroom, living and dining areas, along with access to a spacious deck overlooking the forested backyard. Upstairs offers two additional bedrooms, a four-piece bathroom, an office/den/or a versatile rec room. Tucked away on a quiet cul-de-sac, this private retreat is ready for your decorating ideas, future renovations or the opportunity to build your dream home.

3
beds

2
baths

1,953 Sq.Ft. LIVING AREA

1.82 Acres lot

Sarah Binab

Sarah Binab

Features & Amenities

Interior

  • total bedrooms3
  • Total bathrooms2
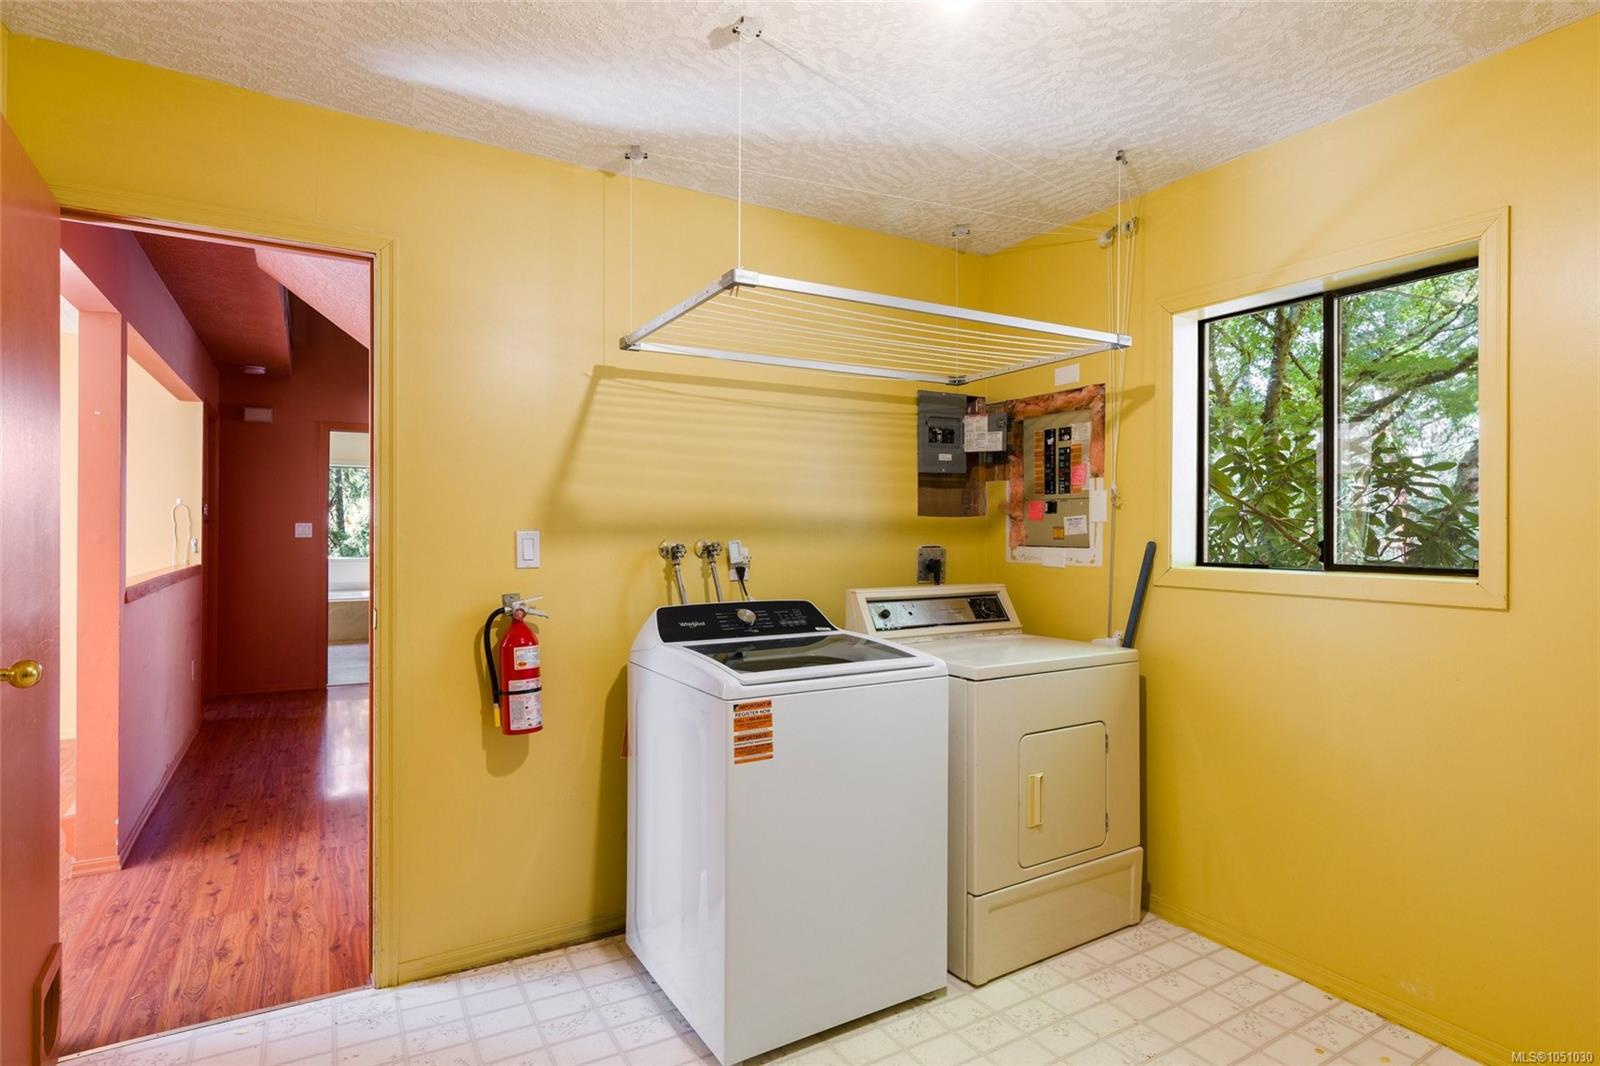
  • Laundry room In House
  • Flooring Carpet, Laminate, Linoleum
  • Fireplace Living Room, Wood Burning Stove
  • APPLIANCES Built-In Range, Dishwasher, Dryer, Refrigerator, Washer
  • other interior Features Dining Room, Eating Area

Area & Lot

  • Status For Sale
  • Living Area1,953 Sq.Ft.
  • Total Area1,953 Sq.Ft.
  • Lot Area1.82 Acres
  • MLS® ID1051030
  • TypeResidential
  • YEAR BUILT1988
  • NeighborhoodHighlands

Exterior

  • water SourceWell: Drilled
  • roofAsphalt Shingle
  • lot featuresAcreage, Hillside, Irregular Lot, No Through Road, Park Setting, Quiet Area, Rural Setting, Sloped, In Wooded Area
  • parkingDriveway
  • HEAT TYPEBaseboard, Wood
  • AIR CONDITIONINGNone
  • sewerSeptic System
  • SubstructureConcrete Perimeter
  • Disability FeaturesPrimary Bedroom on Main
  • other exterior FeaturesBalcony/Patio

Financial

  • Sales Price$1,089,000 CAD
  • Real Estate Tax $4,318 CAD/yr
View Virtual Tour

Mortgage Calculator

Estimate your monthly mortgage payment, including the principal and interest, property taxes, and HOA. Adjust the values to generate a more accurate rate.

All estimates are provided for informational purposes only. Actual amounts may vary.
$0,000 Your Payment 20 15 65
$0,000 Your Payment
image

Schedule a Showing

I would love to show you my beautiful property. Please select your preferred date and time below. I will be in touch shortly to confirm your appointment.

Schedule a Showing

I would love to show you my beautiful property. Please select your preferred date and time below. I will be in touch shortly to confirm your appointment.

Thank you for your interest in 614 Tammy Pl, Highlands, BC V9B 6E9, CA. We are reviewing your request and will be in touch shortly!

Personalized Consultation

Discover How Sarah Binab Can Elevate Your Real Estate Experience

Follow Me on Instagram