1046 Davie St
1046 Davie St
1046 Davie St
1046 Davie St
1046 Davie St
1046 Davie St
1046 Davie St
1046 Davie St
1046 Davie St
1046 Davie St
1046 Davie St
1046 Davie St
1046 Davie St
1046 Davie St
1046 Davie St
1046 Davie St
1046 Davie St
1046 Davie St
1046 Davie St
1046 Davie St
1046 Davie St
1046 Davie St
1046 Davie St
1046 Davie St
1046 Davie St
1046 Davie St
1046 Davie St
1046 Davie St
1046 Davie St
1046 Davie St
1046 Davie St
1046 Davie St
1046 Davie St
1046 Davie St
1046 Davie St
1046 Davie St
1046 Davie St
1046 Davie St
1046 Davie St
1046 Davie St
1046 Davie St
1046 Davie St
SEE ALL PHOTOS
1046 Davie St
1046 Davie St
1046 Davie St
1046 Davie St
1046 Davie St
1046 Davie St
1046 Davie St
1046 Davie St
1046 Davie St
1046 Davie St
1046 Davie St
1046 Davie St
1046 Davie St
1046 Davie St
1046 Davie St
1046 Davie St
1046 Davie St
1046 Davie St
1046 Davie St
1046 Davie St
1046 Davie St
1046 Davie St
1046 Davie St
1046 Davie St
1046 Davie St
1046 Davie St
1046 Davie St
1046 Davie St
1046 Davie St
1046 Davie St
1046 Davie St
1046 Davie St
1046 Davie St
1046 Davie St
1046 Davie St
1046 Davie St
1046 Davie St
1046 Davie St
1046 Davie St
1046 Davie St
1046 Davie St
1046 Davie St
Courtesy of The Agency
For Sale

1046 Davie St

1046 Davie St, Victoria, BC V8S 4E3, CA

$1,795,000 CAD
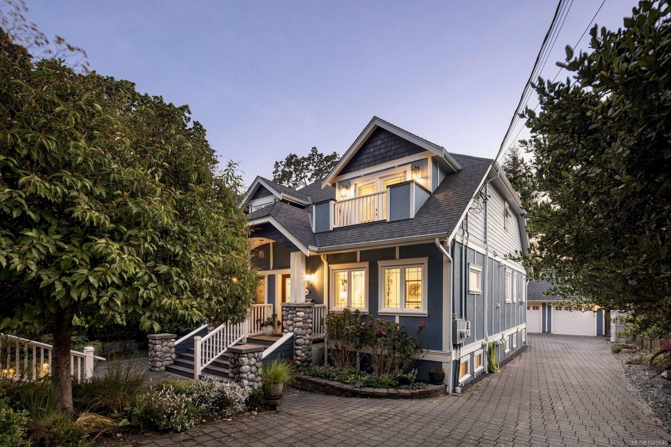
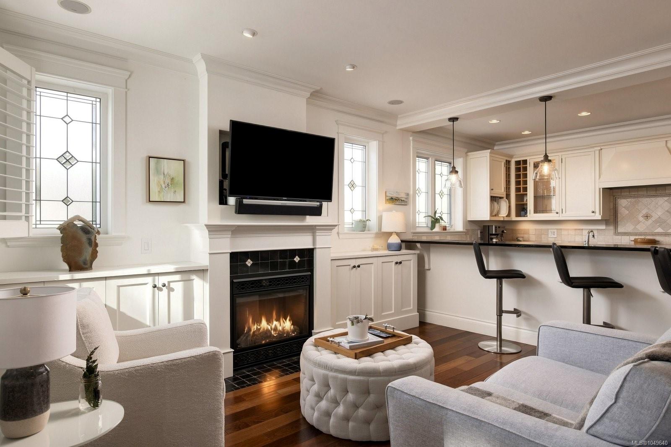
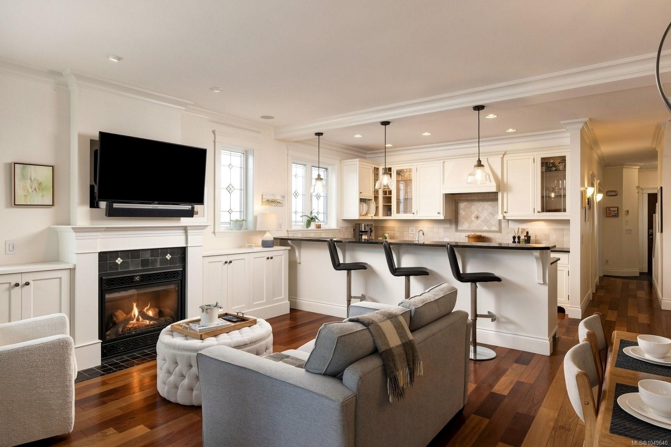
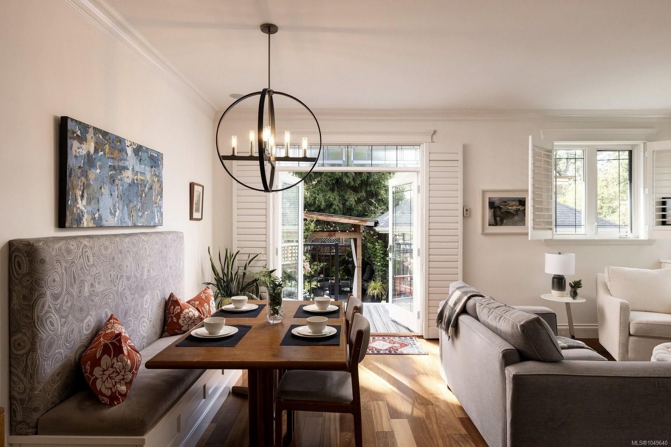
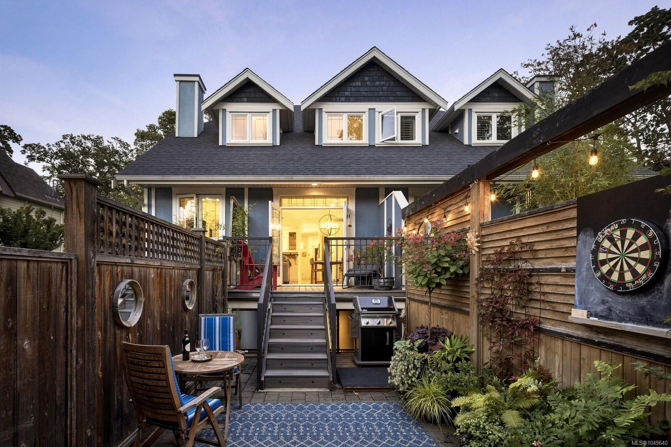
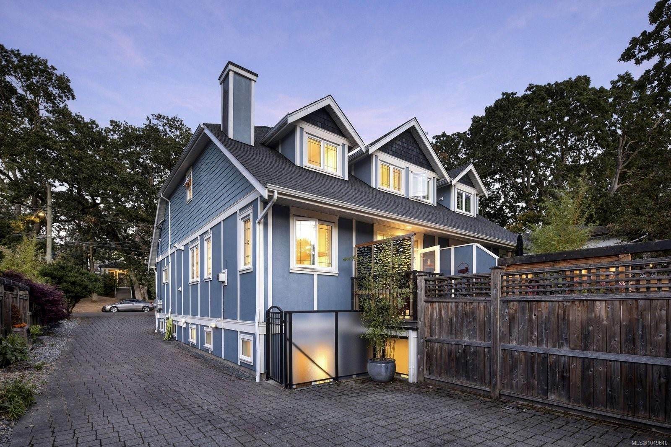
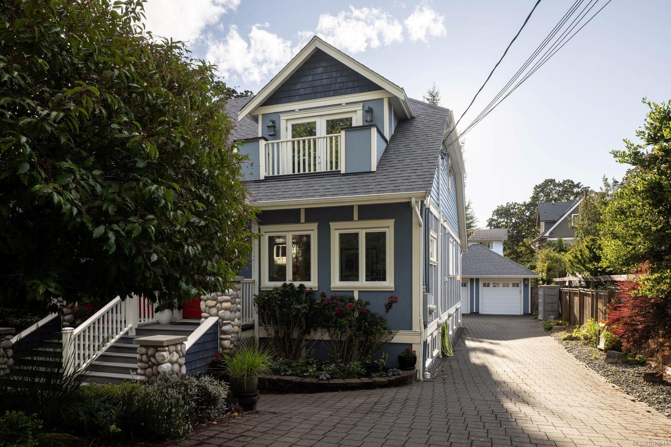
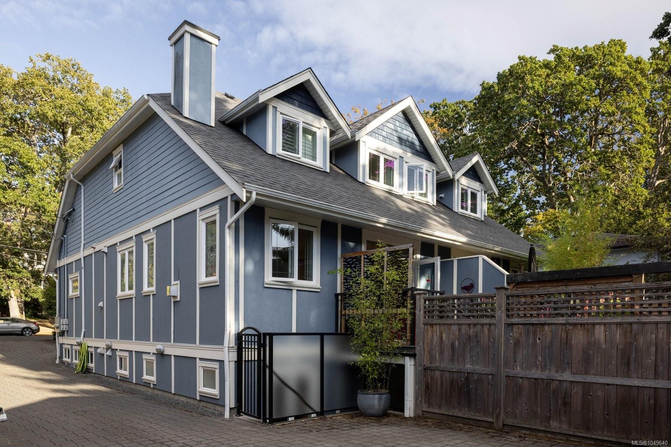
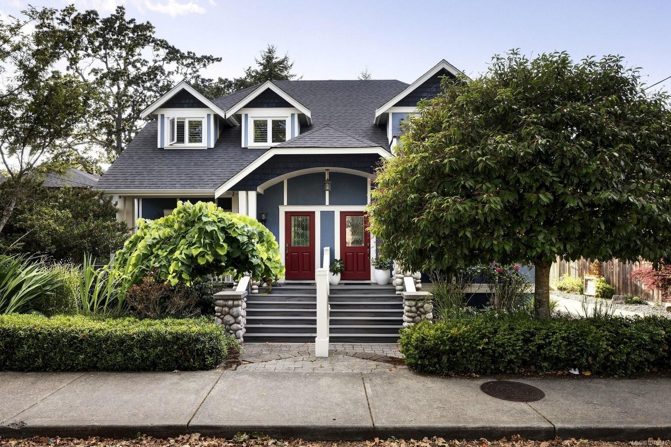
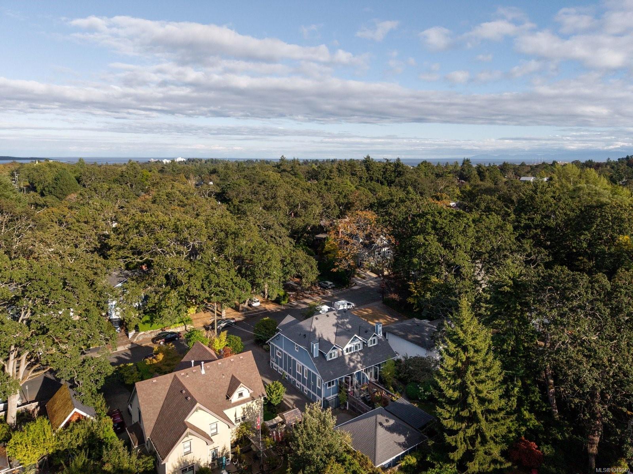
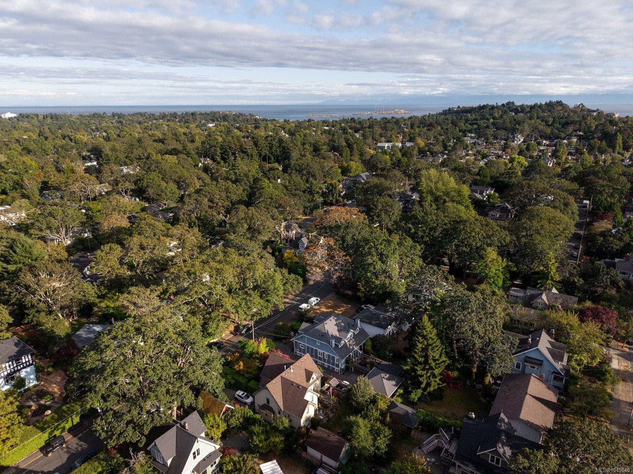
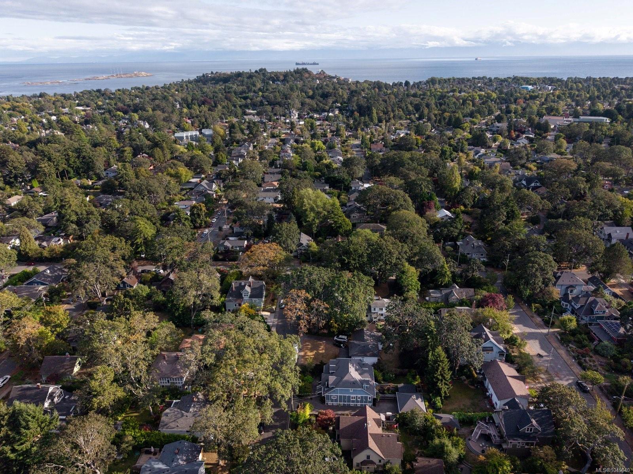
Chic, stylish & an unbeatable location, this quality-built 2008 home offers a thoughtfully designed layout w/plenty of personality. This side-by-side strata duplex, situated on a picturesque, tree-lined street near the Oak Bay-Victoria border, w/parks, recreation, restaurants & everyday amenities close by.
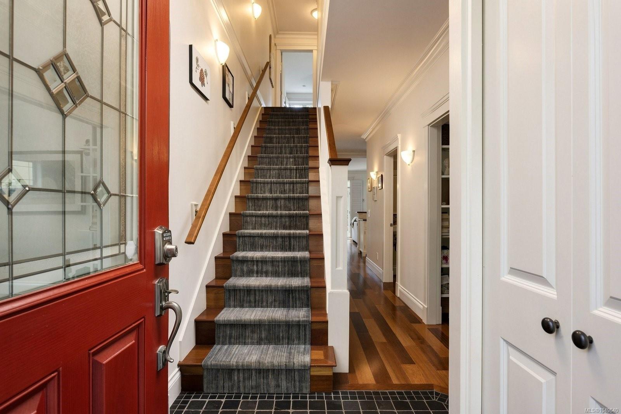
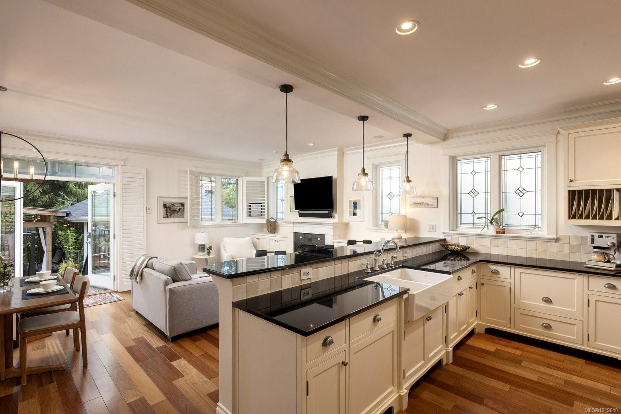
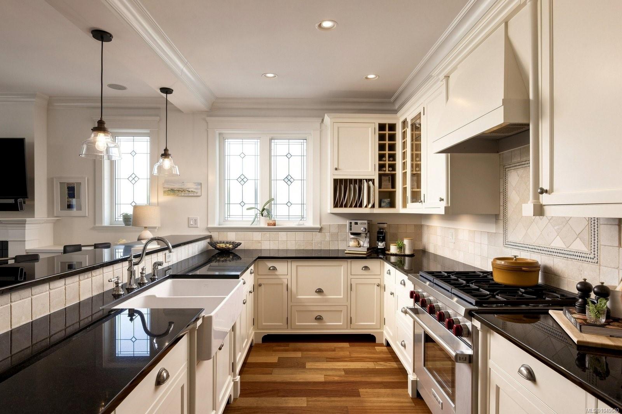
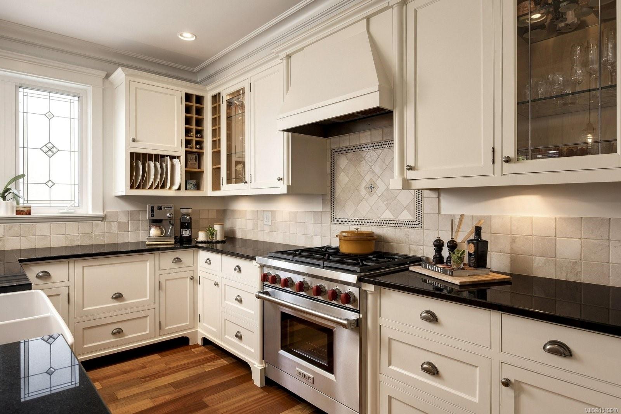
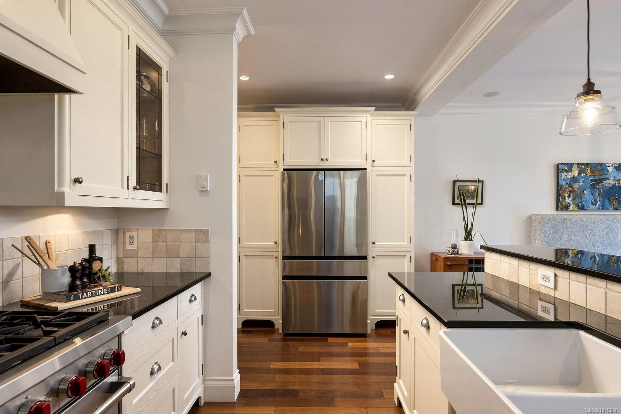
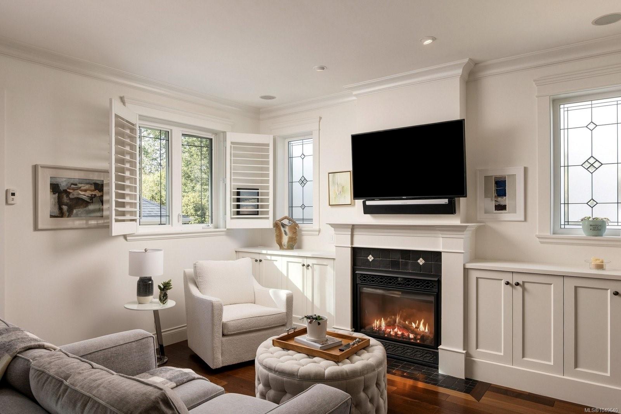
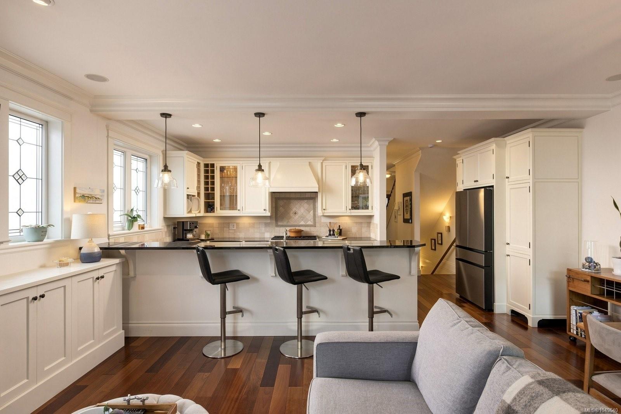
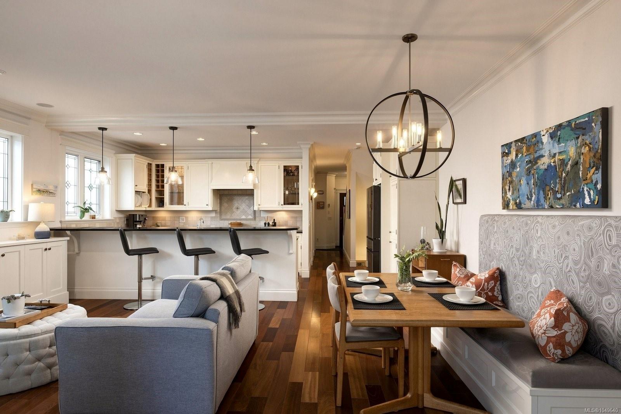
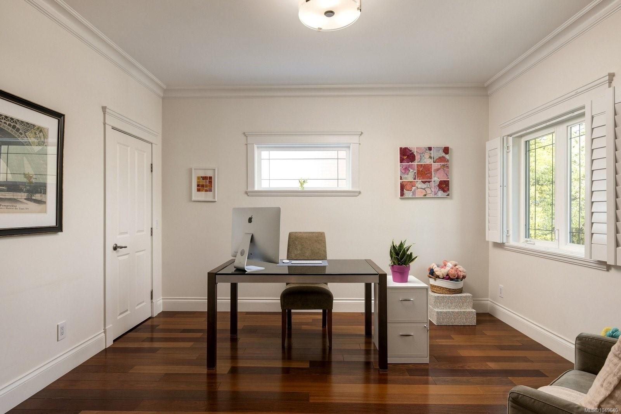
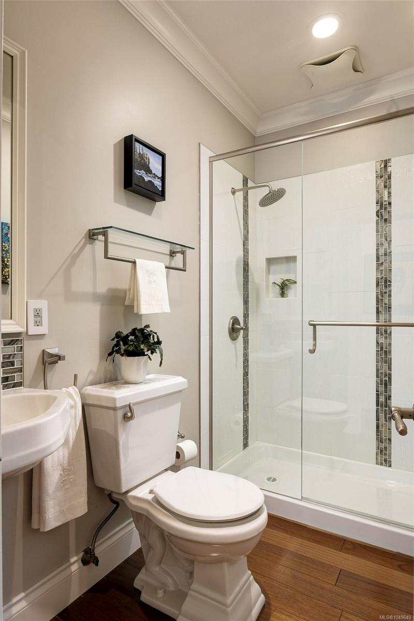
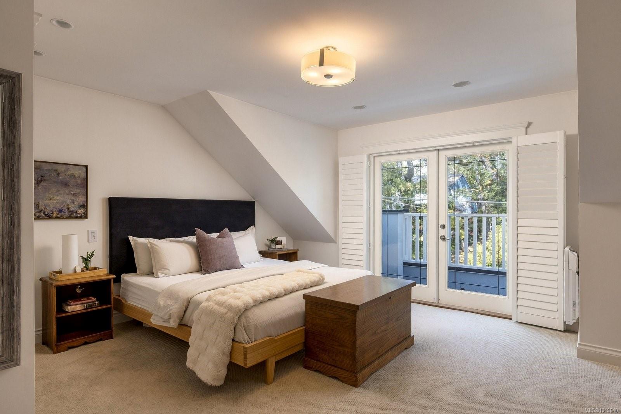
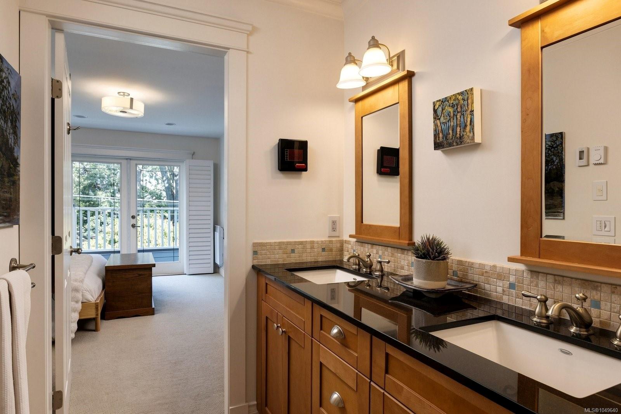
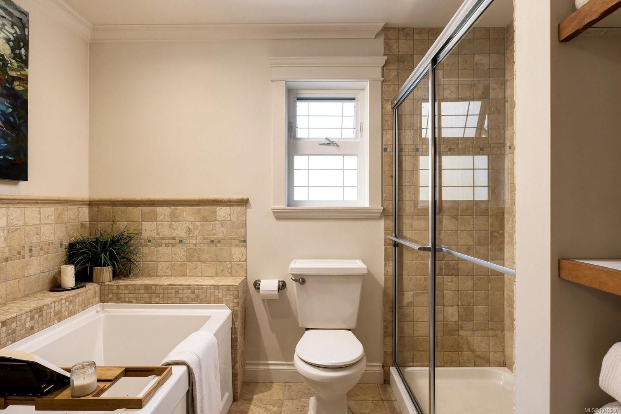
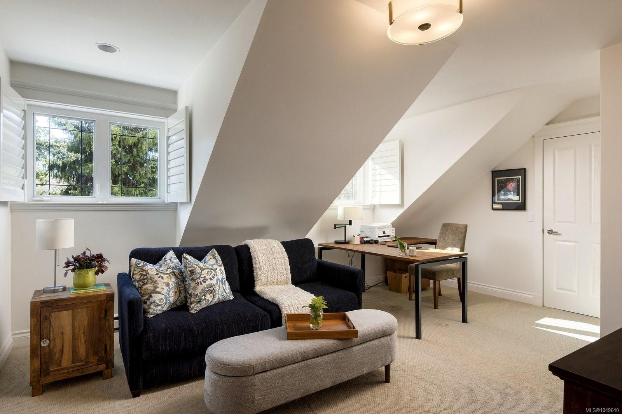
The main level features a private office/bdrm, a 3pc bth & an open-concept kitchen, dining & family room. The chef-inspired kitchen is equipped w/a Wolf gas stove, Miele dishwasher & SS Fridge. Upstairs, you'll find a spacious primary bdrm & a versatile 2nd bd w/adjoining 5pc ensuite.
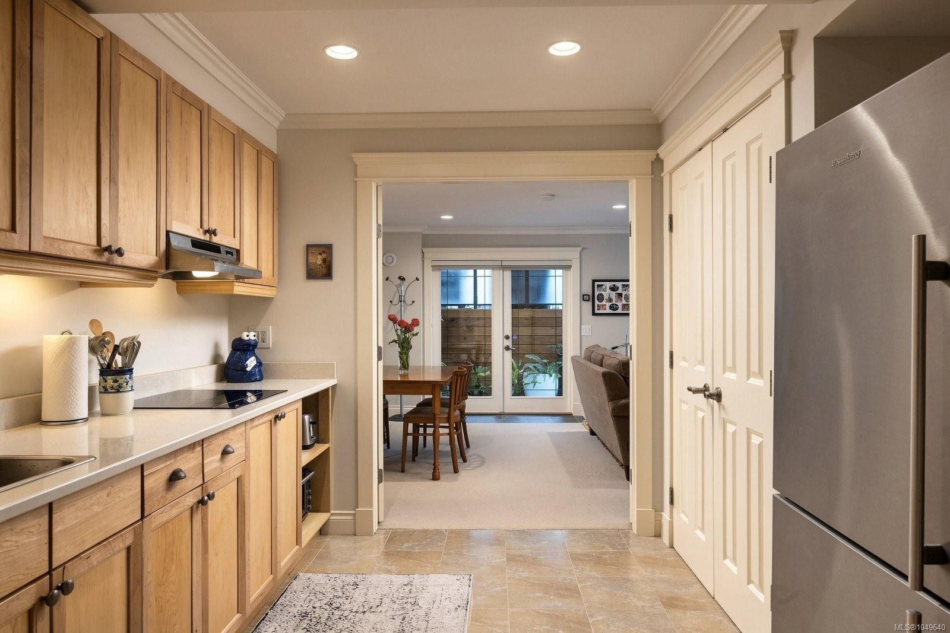
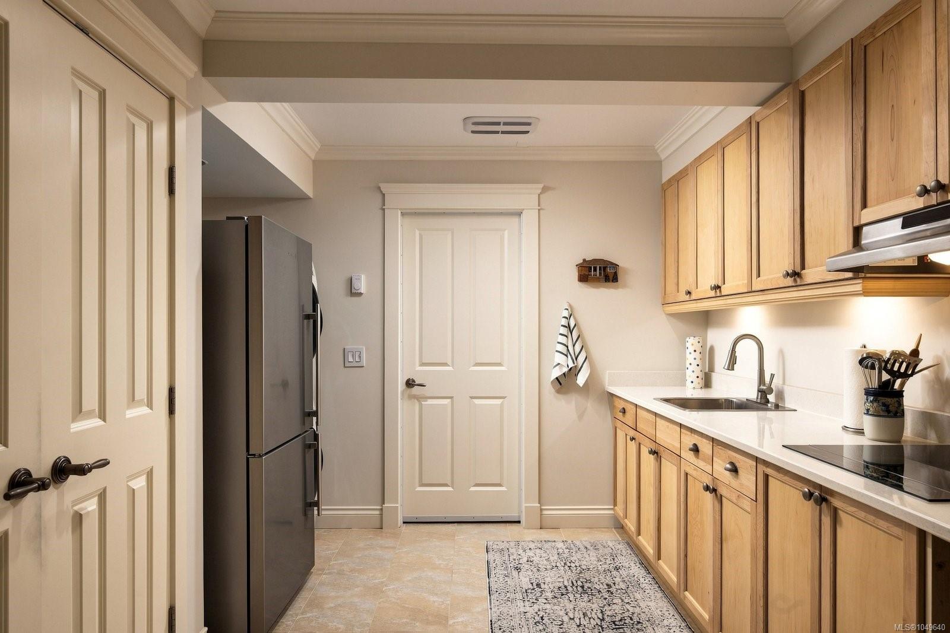
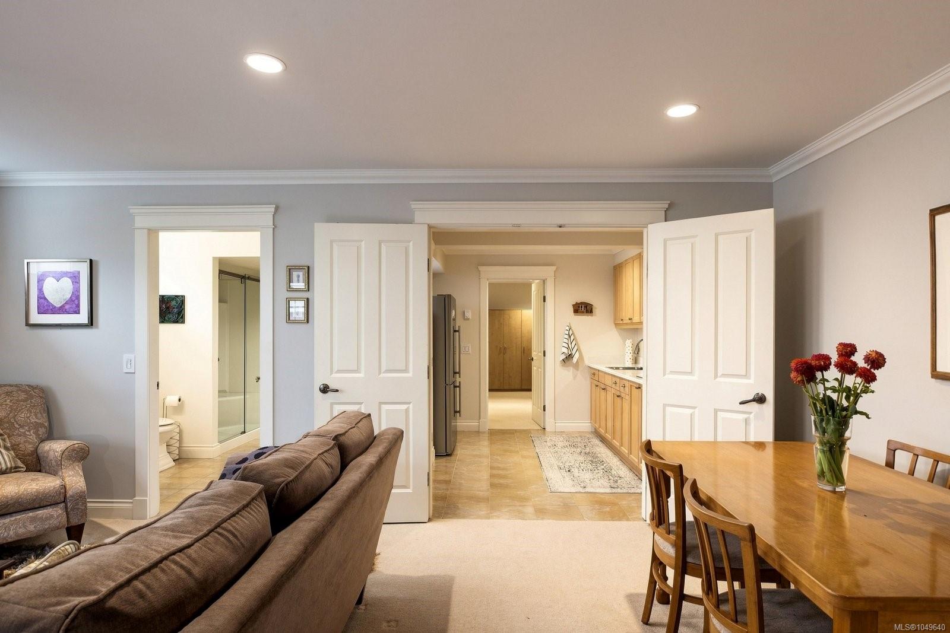
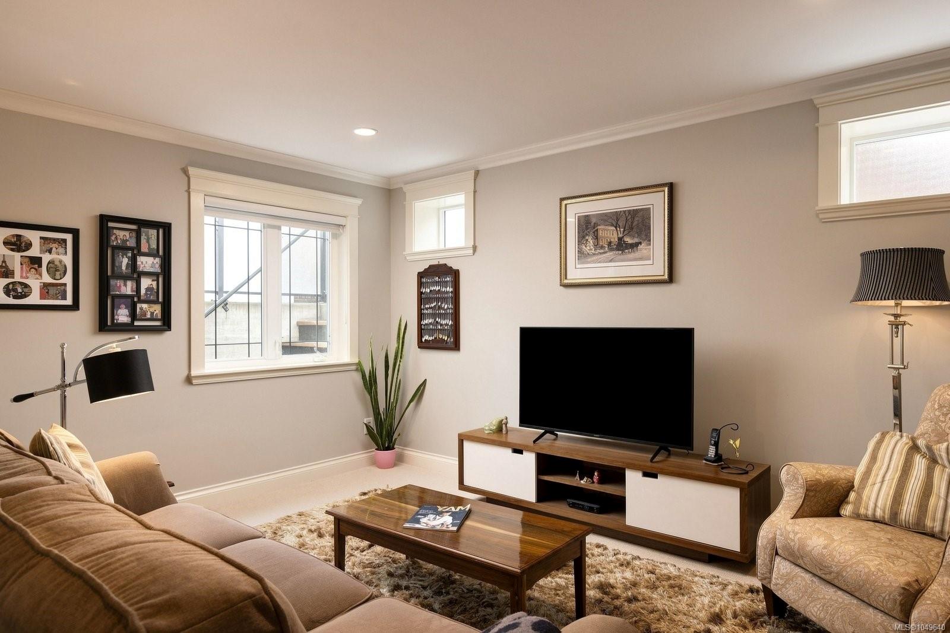
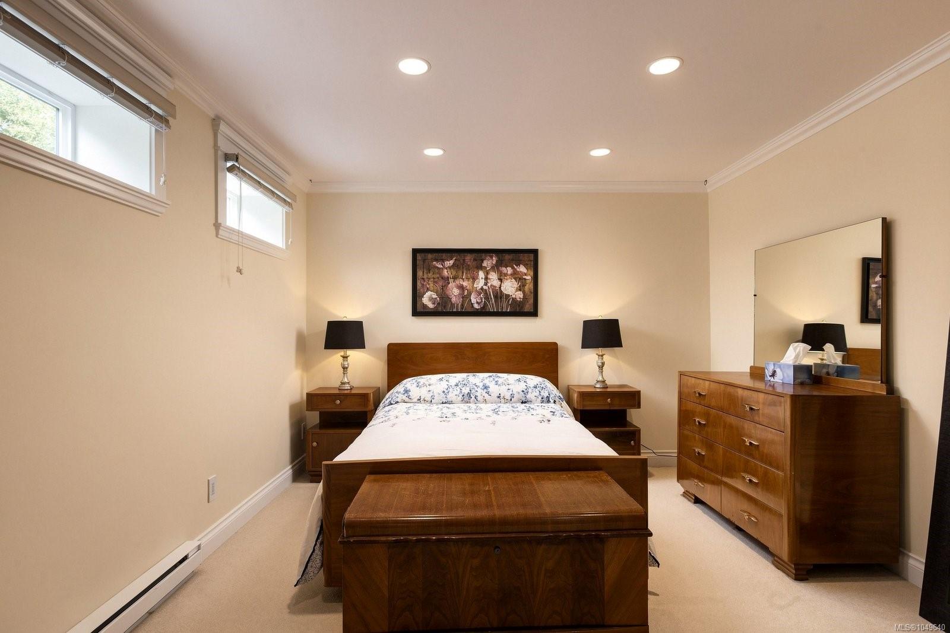
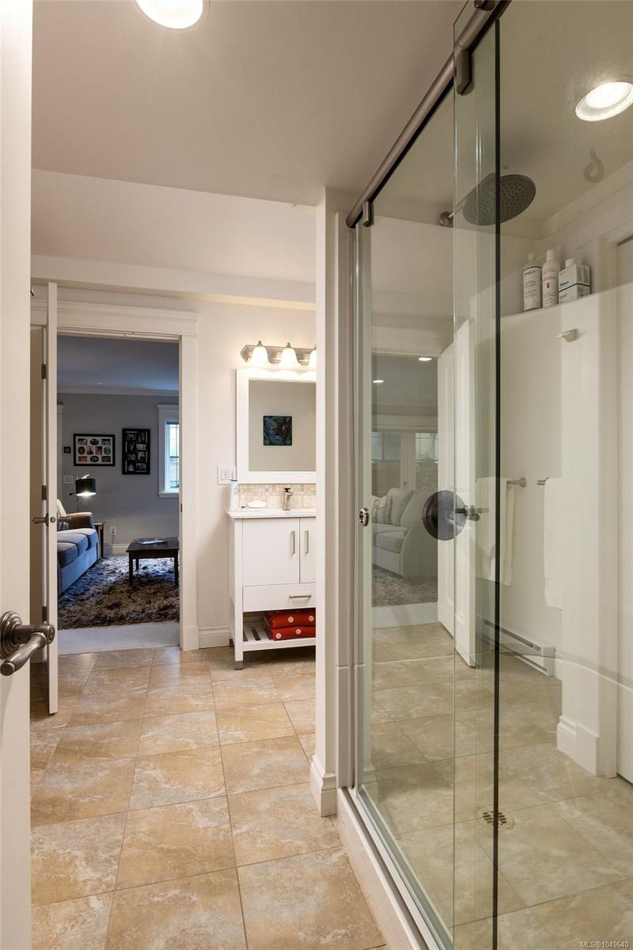
The lower level provides excellent additional living space, perfect for multigenerational living, including a family room, lg bdrm, 4pc bth, laundry room, 2nd kitchen & separate entrance.
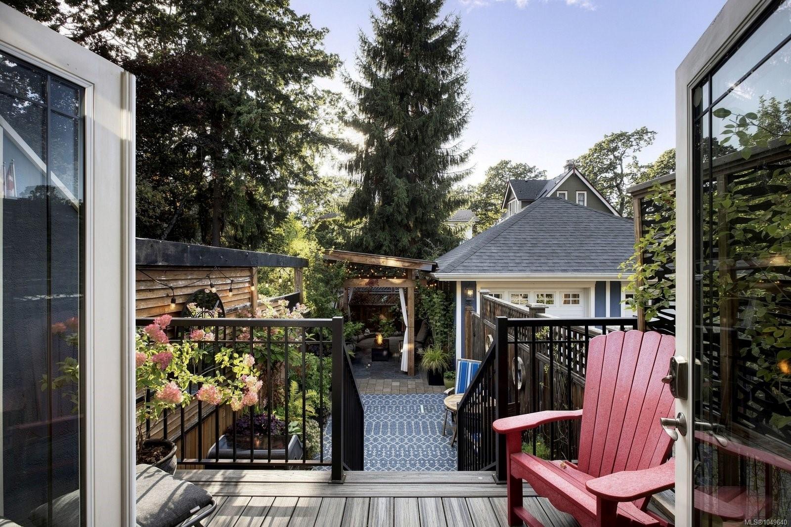
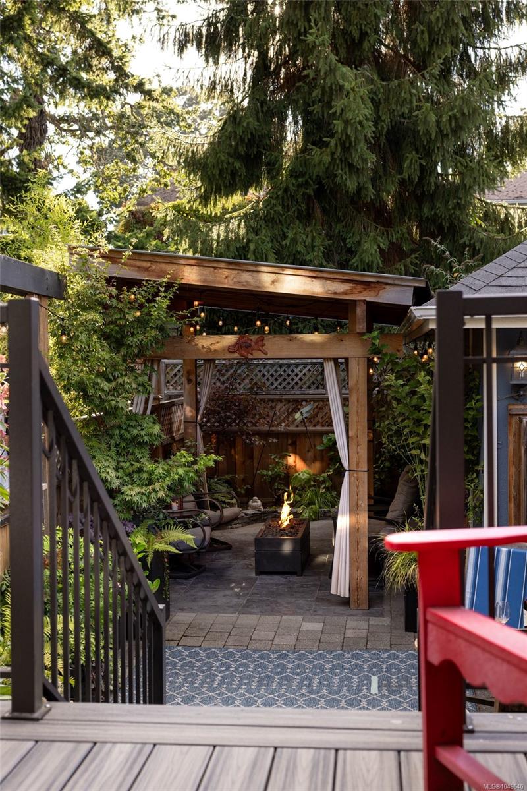
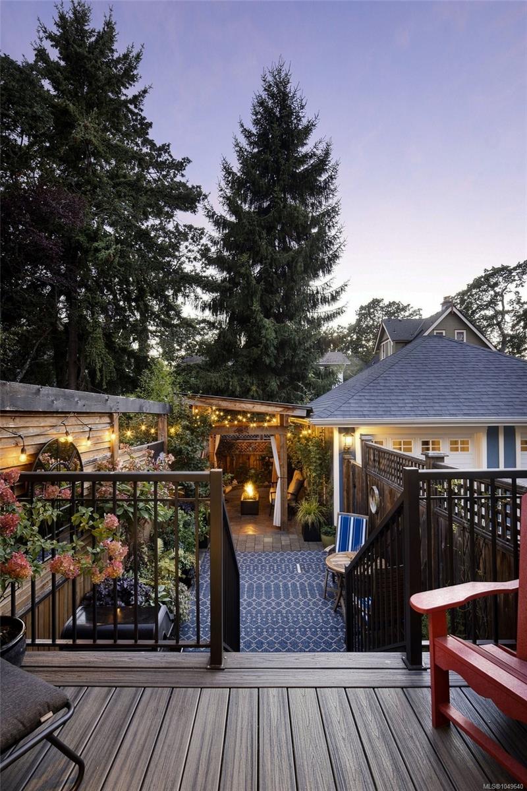
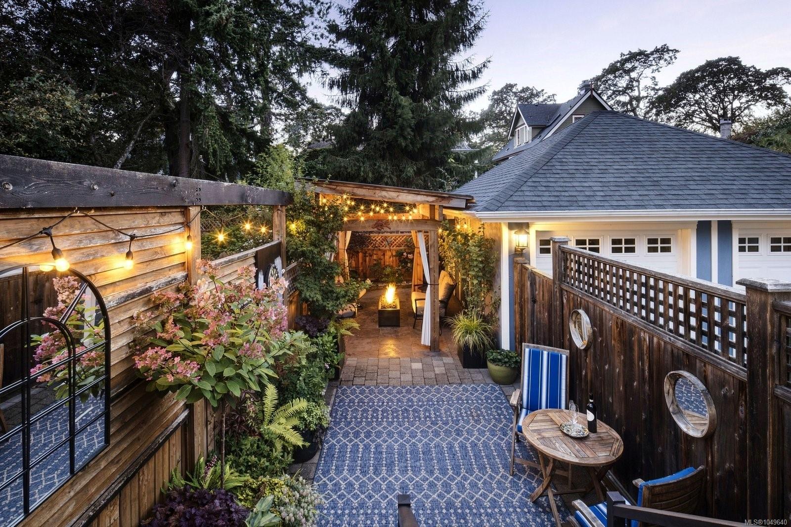
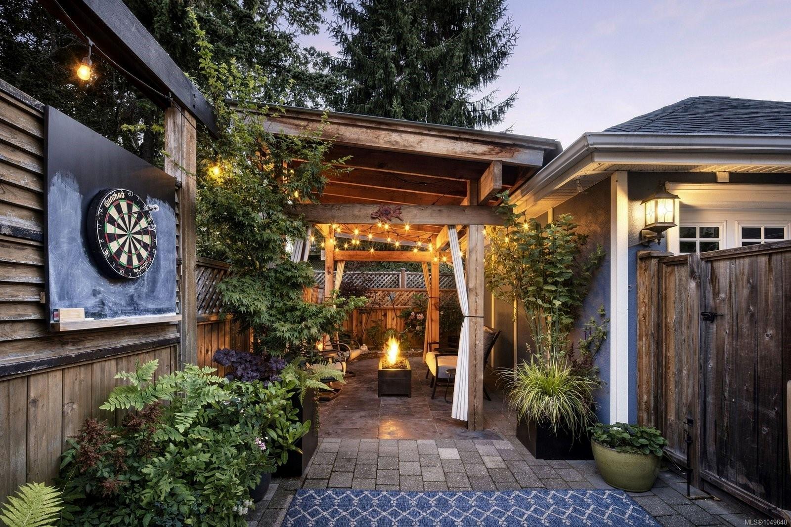
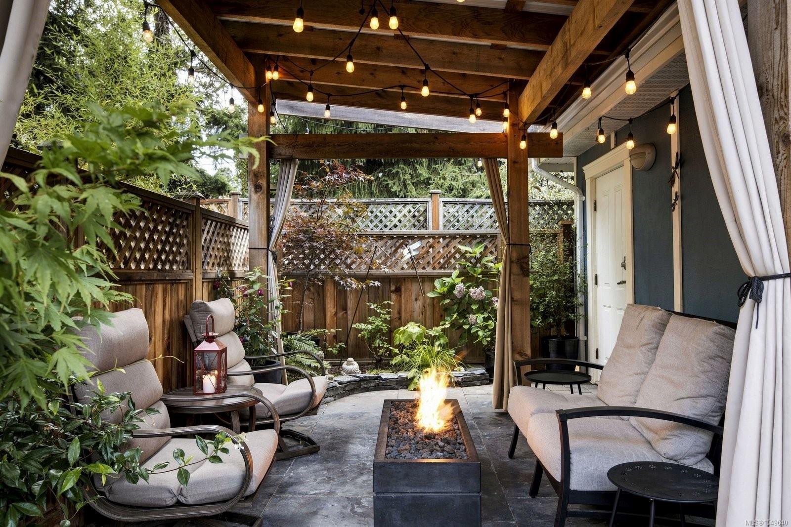
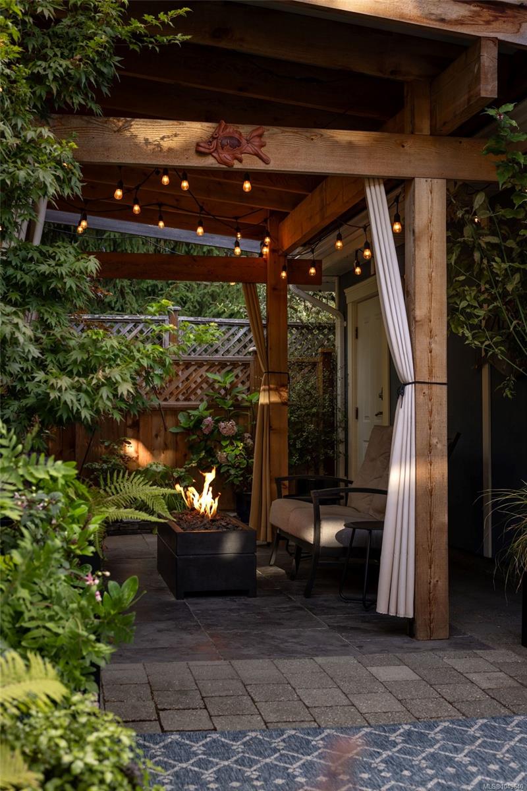
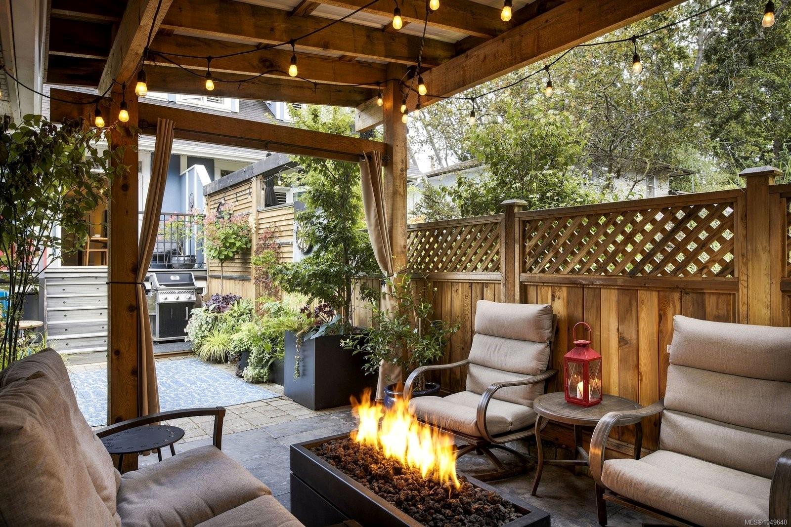
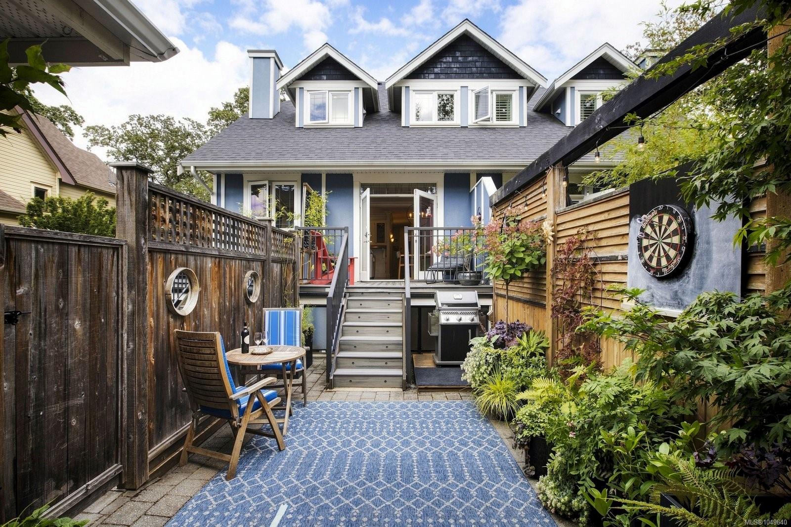
Outside, the fully fenced, low-maintenance backyard features a pergola, slate-stone patio, gas firepit, & access to the garage.
Delightfully unique and full of thoughtful upgrades, this home truly must be seen.

3
beds

3
baths

2,513 Sq.Ft. LIVING AREA

3,828 Sq.Ft. lot

Sarah Binab

Sarah Binab

Features & Amenities

Interior

  • total bedrooms3
  • Total bathrooms3
  • Laundry room In House, In Unit
  • Flooring Mixed
  • Fireplace Family Room, Gas
  • APPLIANCES Dishwasher, Dryer, Range Hood, Refrigerator, Washer
  • other interior Features Closet Organizer, Dining/Living Combo

Area & Lot

  • Status For Sale
  • Living Area2,513 Sq.Ft.
  • Total Area2,513 Sq.Ft.
  • Lot Area3,828 Sq.Ft.
  • MLS® ID1049640
  • TypeMulti-Family
  • YEAR BUILT2008
  • NeighborhoodVictoria
  • Architecture StylesCharacter

Exterior

  • STORIES3
  • Garage Space1.0
  • water SourceMunicipal
  • utilitiesCable Connected, Compost, Electricity Connected, Garbage, Natural Gas Connected, Recycling
  • roofAsphalt Shingle
  • lot featuresCentral Location, Cleared, Easy Access, Family-Oriented Neighbourhood, Irregular Lot, Landscaped, Level, Near Golf Course, Private, Serviced, Wooded
  • parkingDetached, Driveway, Garage
  • HEAT TYPEBaseboard, Electric, Natural Gas
  • AIR CONDITIONINGNone
  • sewerSewer Connected
  • SubstructureConcrete Perimeter
  • Disability FeaturesGround Level Main Floor
  • HOA AmenitiesPrivate Drive/Road
  • other exterior FeaturesBalcony/Patio, Fencing: Full, Garden, Low Maintenance Yard

Financial

  • Sales Price$1,795,000 CAD
  • Real Estate Tax $7,763 CAD/yr
View Virtual Tour

Mortgage Calculator

Estimate your monthly mortgage payment, including the principal and interest, property taxes, and HOA. Adjust the values to generate a more accurate rate.

All estimates are provided for informational purposes only. Actual amounts may vary.
$0,000 Your Payment 20 15 65
$0,000 Your Payment
image

Schedule a Showing

I would love to show you my beautiful property. Please select your preferred date and time below. I will be in touch shortly to confirm your appointment.

Schedule a Showing

I would love to show you my beautiful property. Please select your preferred date and time below. I will be in touch shortly to confirm your appointment.

Thank you for your interest in 1046 Davie St, Victoria, BC V8S 4E3, CA. We are reviewing your request and will be in touch shortly!

Personalized Consultation

Discover How Sarah Binab Can Elevate Your Real Estate Experience

Follow Me on Instagram